
Address
1445 Stromdahl Place, Agassiz, BC
Price
$ 1,298,000
Property Attributes
- ID#R3145130
- TypeSingle Family
- Listing Status Active
- CityAgassiz
- AreaAgassiz
- NeighbourhoodMt Woodside
- Postal CodeV0M 1A1
- Style
- Year Built2021
- Taxes$ 5949
- Price$ 1,298,000
- Bedrooms6
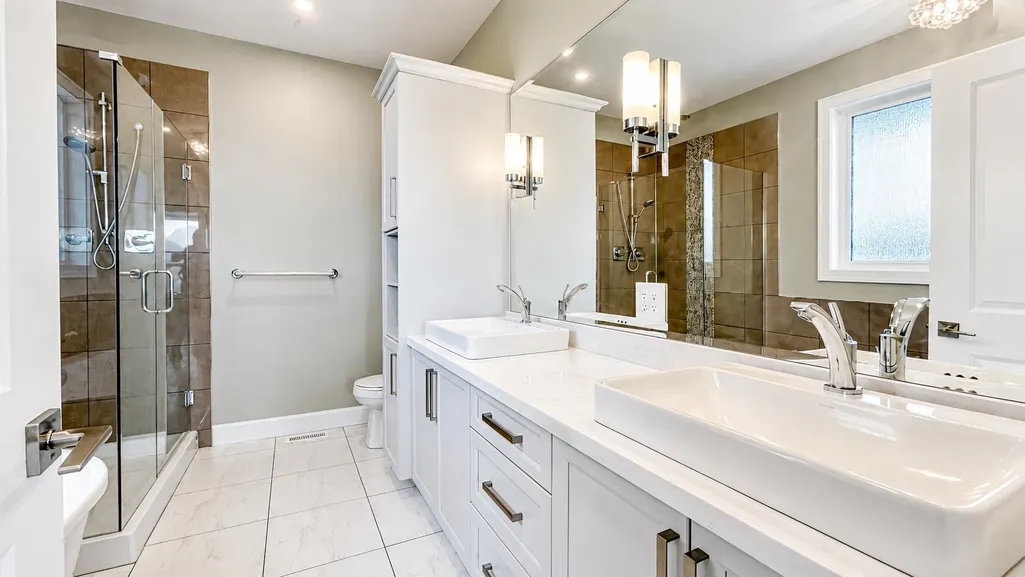
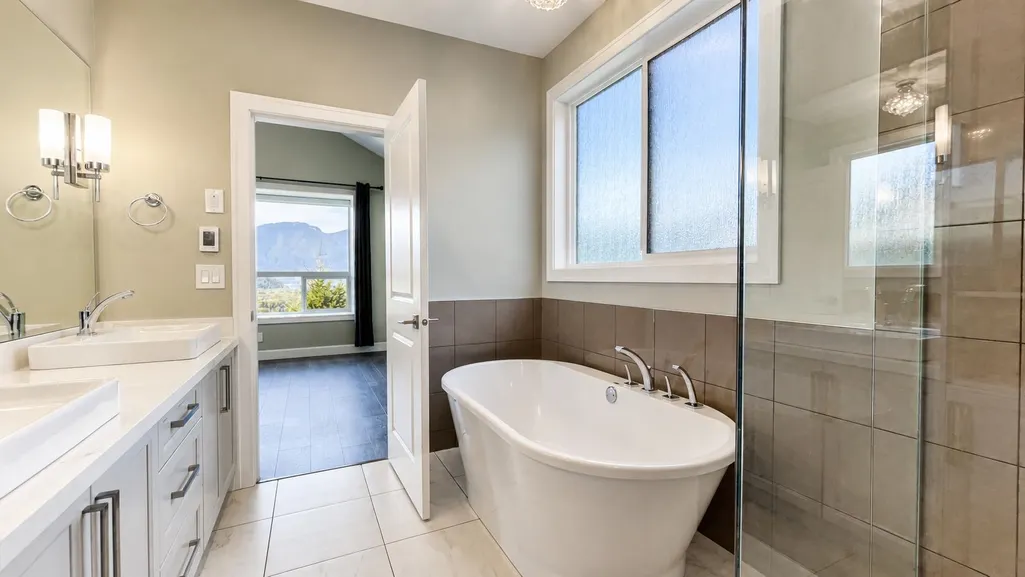
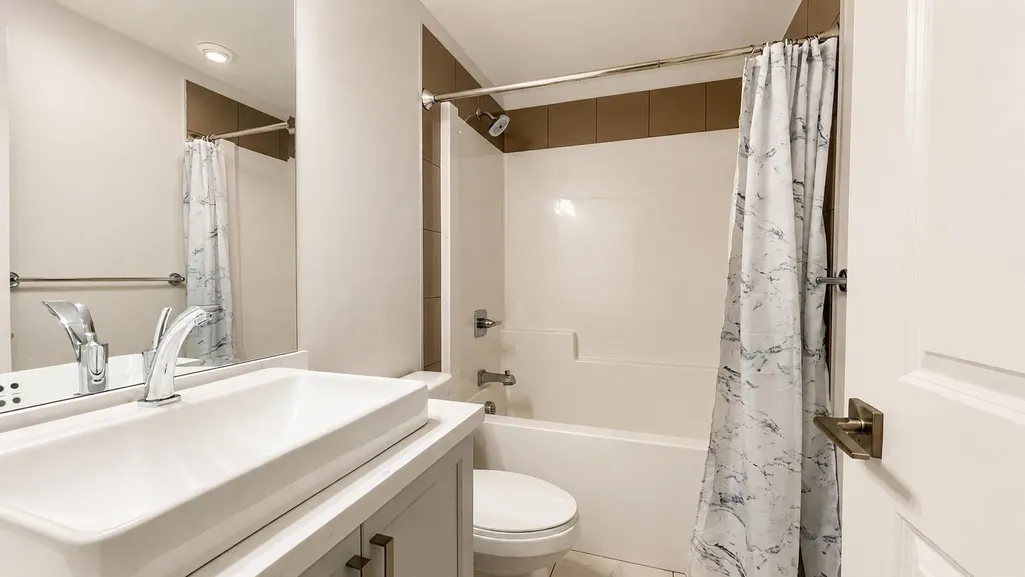
- Full Bathrooms4
- Half Bathrooms1
- Sqr Footage4073
- Lot Size0.18 Acres
Data Source:
Greater Vancouver REALTORS®
Property Description
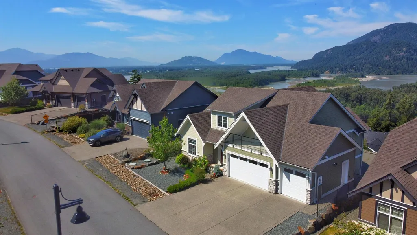
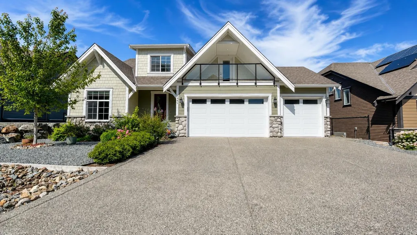
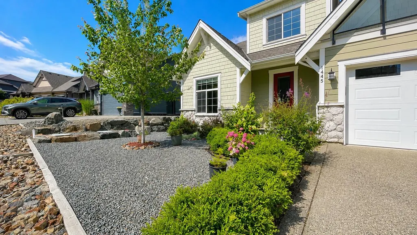
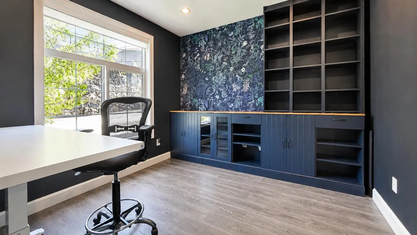
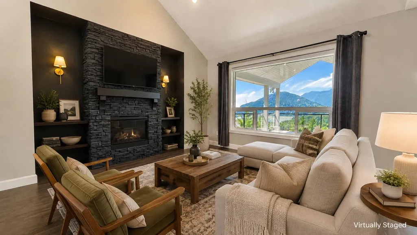
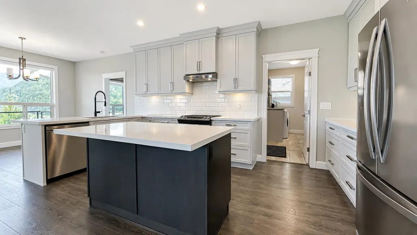
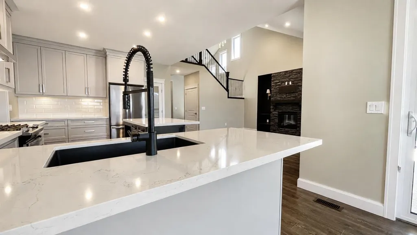
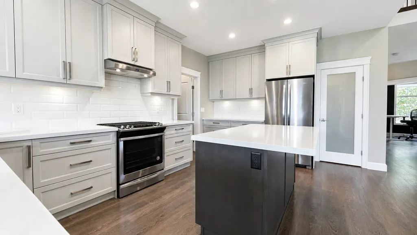
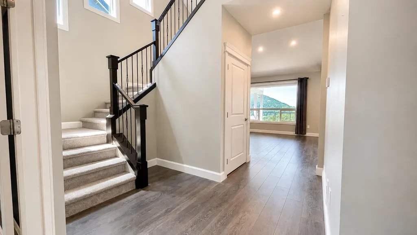
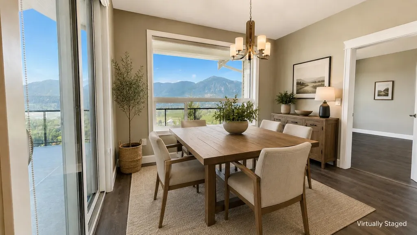
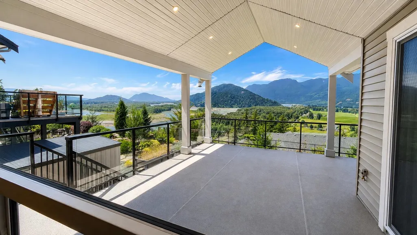
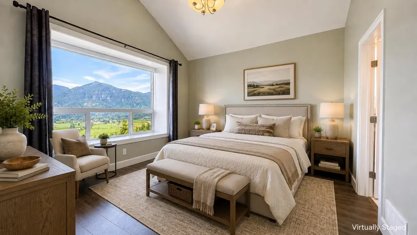
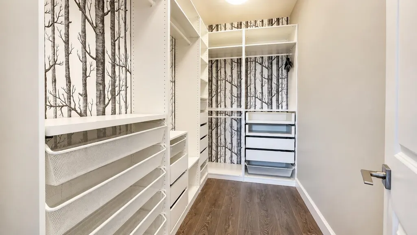
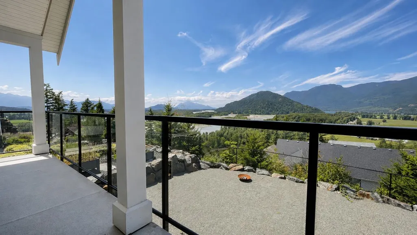
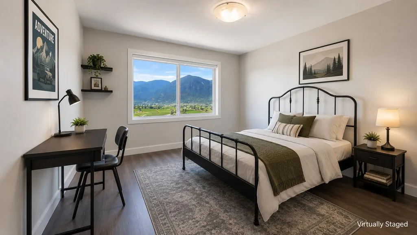
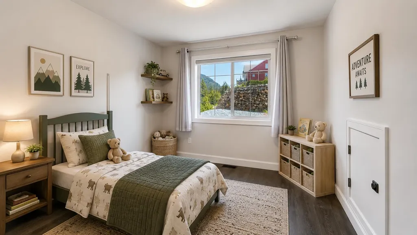
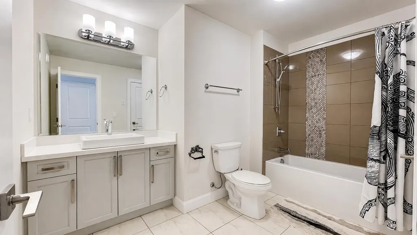
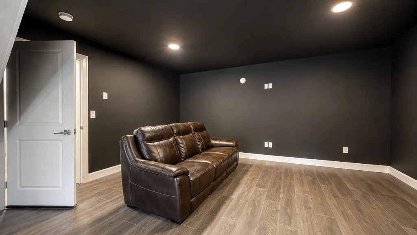
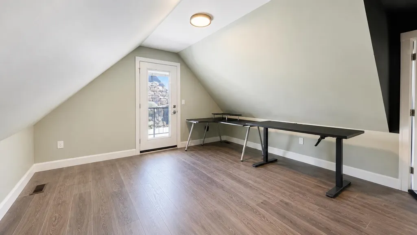
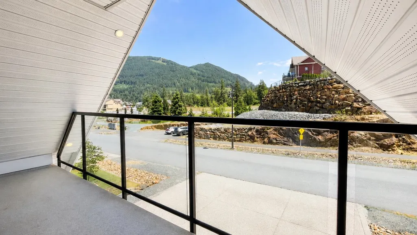
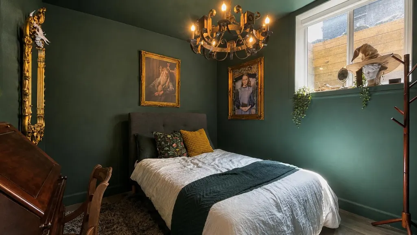
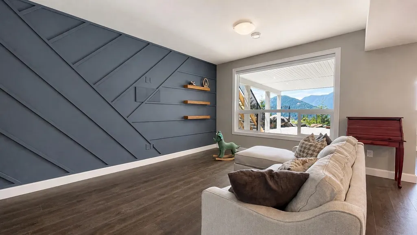
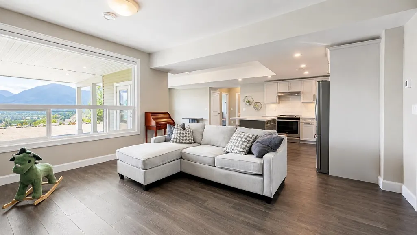
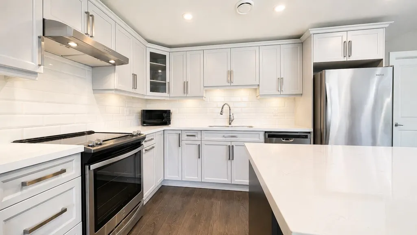
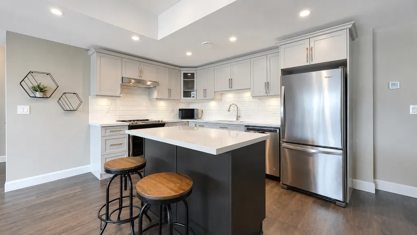
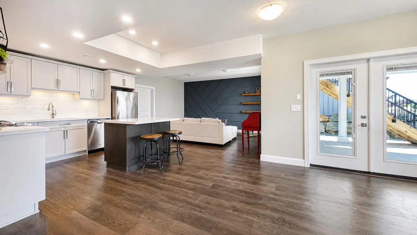
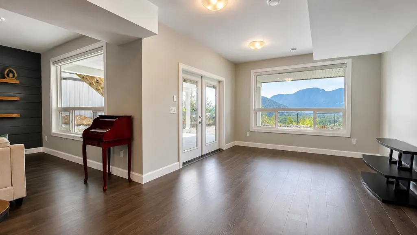
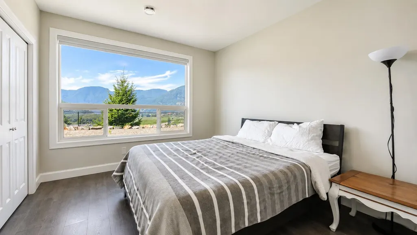
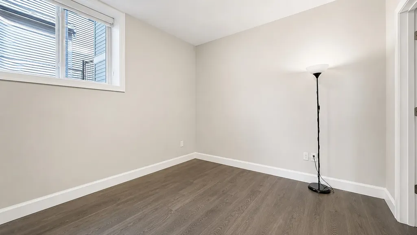
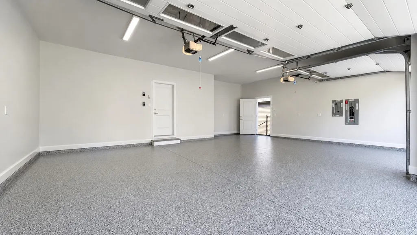
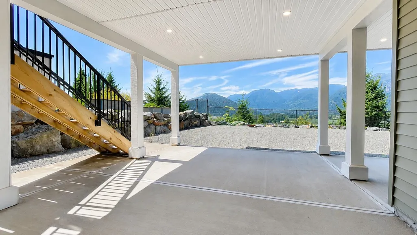
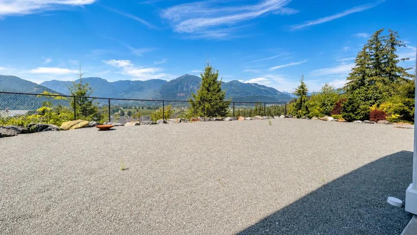
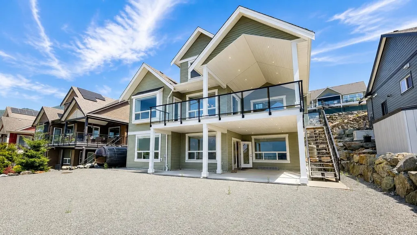
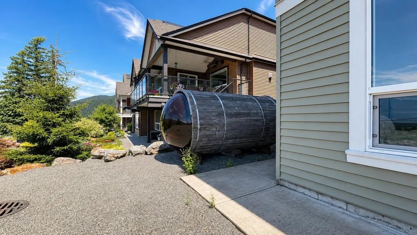
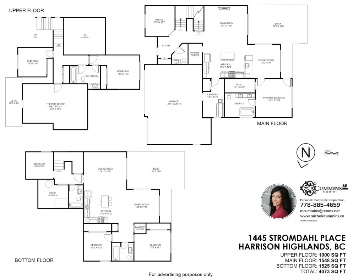
The views from this home are something special. Perched in Harrison Highlands, this beautiful 6-bedroom, 4.5-bathroom home offers some of the best mountain and valley views in the neighbourhood, and you'll find yourself stopping to admire them every day. Inside, there's plenty of room for the whole family with spacious living areas, a flex room that's perfect for an office, playroom, or hobby space, and a triple garage for all the toys, tools, and storage. Lovely legal 2-bedroom suite whether it's for family, guests, or extra income. Then there's the lifestyle... surrounded by trails, mountains, and everything people love about Harrison Highlands. If you've been looking for a home with space, views, and flexibility, this one is definitely worth a look!
General Features
| Heating | Forced Air,Heat Pump |
|---|---|
| Cooling | Central Air,Air Conditioning |
| Appliances | Washer/Dryer,Dishwasher,Refrigerator,Stove,Microwave |
| Garage Spaces | 3 |
| Year Built | 2021 |
| Stories Count | 2 |
| Levels | Two |
| Property Subtype | Single Family Residence |
| Tax Year | 2025 |
| Ownership | Freehold NonStrata |
| Property Type | Residential |
| HOA | false |
| Subdivision Name | Harrison Highlands |
| Garage Y/N | true |
| Full Baths | 4 |
| Status | Active |
| City | Agassiz |
| MLS Area | Agassiz |
| Lot Size Units | Square Feet |
| Lot Size Square Feet | 7797.24 |
| Carport Y/N | false |
| Land Lease Y/N | false |
| Tax Annual Amount | 5949.19 |
| MLS Area Minor | Mt Woodside |
| Structure Type | Residential Detached |
| Standard Status | Active |
| Virtual Tour | https://youtu.be/kAAuH1gqnSI |
Interior Features
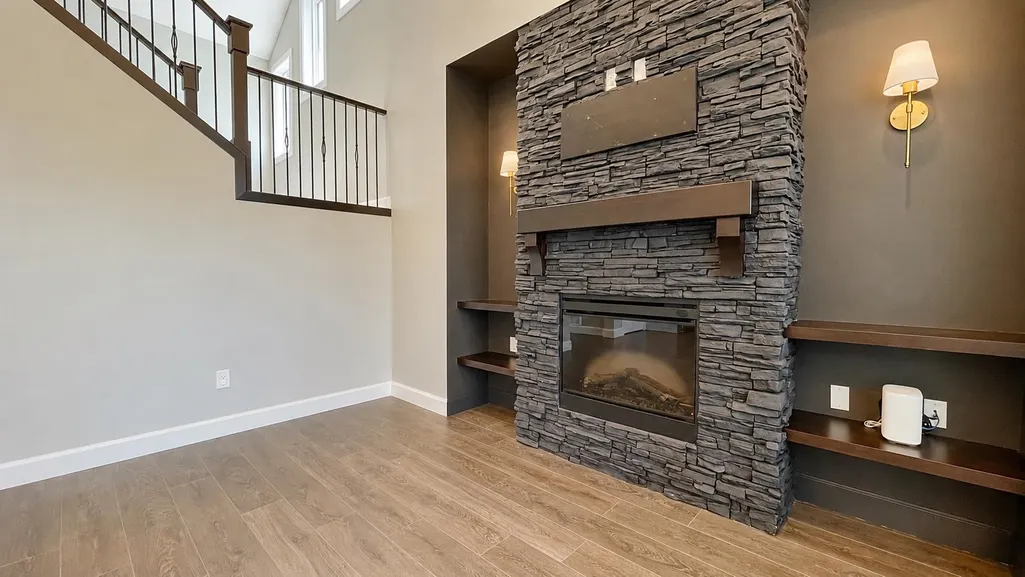
| Interior Amenities | Central Vacuum Roughed In,Vaulted Ceiling(s) |
|---|---|
| Basement | Finished |
| Total Fireplaces | 1 |
| Fireplace Features | Propane |
| Air Conditioning Y/N | true |
| Heating Y/N | true |
| Fireplace Y/N | true |
| Half Baths | 1 |
| Laundry Features | In Unit |
| Total Bedrooms | 6 |
| Total Baths | 5 |
Exterior Features
| Exterior Amenities | Balcony |
|---|---|
| Parking Features | Garage Triple,Front Access,Concrete |
| Lot Features | Near Golf Course,Recreation Nearby,Ski Hill Nearby |
| Total Parking | 3 |
| Lot Size Area | 7797.24 |
| Building Area Total | 4073 |
| Lot Dimensions | 59.86 x |
| Lot Size Acres | 0.18 |
| Road Surface Type | Paved |
| Frontage Length | 59.86 |
| Waterfront Y/N | false |
Amenities
- Views
- New Construction
- Adult 55+
- Lease To Own
- No Strata Fees
- Furnished
- Primary On Main
- Air Conditioning
- Seller Finance
- Green
- Fixer Upper
- Horse
- Golf
- Fireplace
- Deck
- Garage
- Basement
- Pool
Property vs Single Family Average in V0M 1A1
In The Neighbourhood
Agassiz
$ 1,374,900
- Type
- Single Family
- Size
- 4,088 SqFt
- Rooms
- 6 Beds + 3.5 Baths
Pathway Executives Realty Inc. #R3157793
Agassiz
$ 1,230,000
- Type
- Single Family
- Size
- 3,216 SqFt
- Rooms
- 5 Beds + 3 Baths
RE/MAX Magnolia #R3153331
Agassiz
$ 1,599,900
- Type
- Single Family
- Size
- 4,955 SqFt
- Rooms
- 5 Beds + 4 Baths
Homelife Advantage Realty Ltd #R3147218
Open House
Agassiz
$ 1,099,900
- Type
- Single Family
- Size
- 3,844 SqFt
- Rooms
- 5 Beds + 3.5 Baths
RE/MAX Nyda Realty Inc. #R3145093
Agassiz
$ 1,200,000
- Type
- Single Family
- Size
- 4,073 SqFt
- Rooms
- 7 Beds + 5.5 Baths
Royal Pacific Realty (Kingsway) Ltd. #R3144819
Agassiz
$ 1,230,000
- Type
- Single Family
- Size
- 2,548 SqFt
- Rooms
- 3 Beds + 2.5 Baths
Royal Pacific Realty (Kingsway) Ltd. #R3136951
 Copyright 2026 by Greater Vancouver REALTORS®. All Rights Reserved. NOTE: This representation is based in whole or in part on data generated by the Chilliwack & District Real Estate Board, Fraser Valley Real Estate Board
or Greater Vancouver REALTORS® which assumes no responsibility for its accuracy.
The trademarks REALTOR®, REALTORS®, and the REALTOR® logo are controlled by The Canadian Real Estate Association (CREA) and identify real estate professionals who are members of CREA. The trademarks MLS®, Multiple Listing Service® and the associated logos are owned by CREA and identify the quality of services provided by real estate professionals who are members of CREA. Used under license.
Last Updated: September 12, 2026 2:47 AM UTC
Copyright 2026 by Greater Vancouver REALTORS®. All Rights Reserved. NOTE: This representation is based in whole or in part on data generated by the Chilliwack & District Real Estate Board, Fraser Valley Real Estate Board
or Greater Vancouver REALTORS® which assumes no responsibility for its accuracy.
The trademarks REALTOR®, REALTORS®, and the REALTOR® logo are controlled by The Canadian Real Estate Association (CREA) and identify real estate professionals who are members of CREA. The trademarks MLS®, Multiple Listing Service® and the associated logos are owned by CREA and identify the quality of services provided by real estate professionals who are members of CREA. Used under license.
Last Updated: September 12, 2026 2:47 AM UTC
