

Address
43052 Keith Wilson Road, Sardis - Greendale, BC
Price
$ 3,149,999
Property Attributes
- ID#R3147090
- TypeSingle Family
- Listing Status Active
- CitySardis - Greendale
- AreaSardis
- NeighbourhoodGreendale
- Postal CodeV2R 4B4
- Style
- Year Built2004
- Taxes$ 4270
- Price$ 3,149,999
- Bedrooms5
- Full Bathrooms3
- Half Bathrooms1
- Sqr Footage3931
- Lot Size10.3 Acres
Data Source:
Greater Vancouver REALTORS®
Property Description
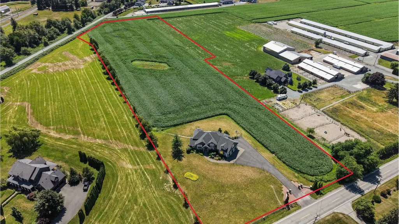
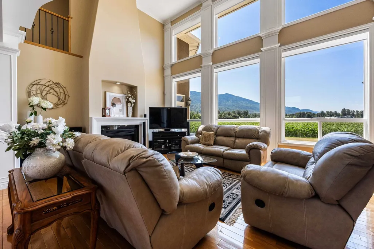
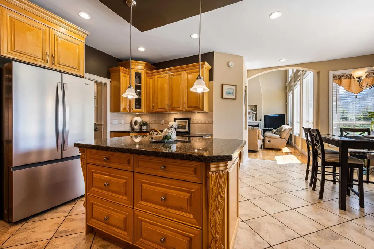
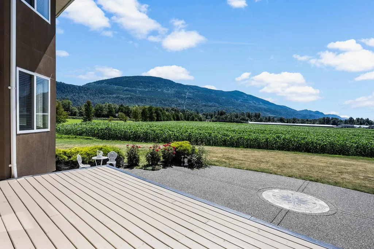
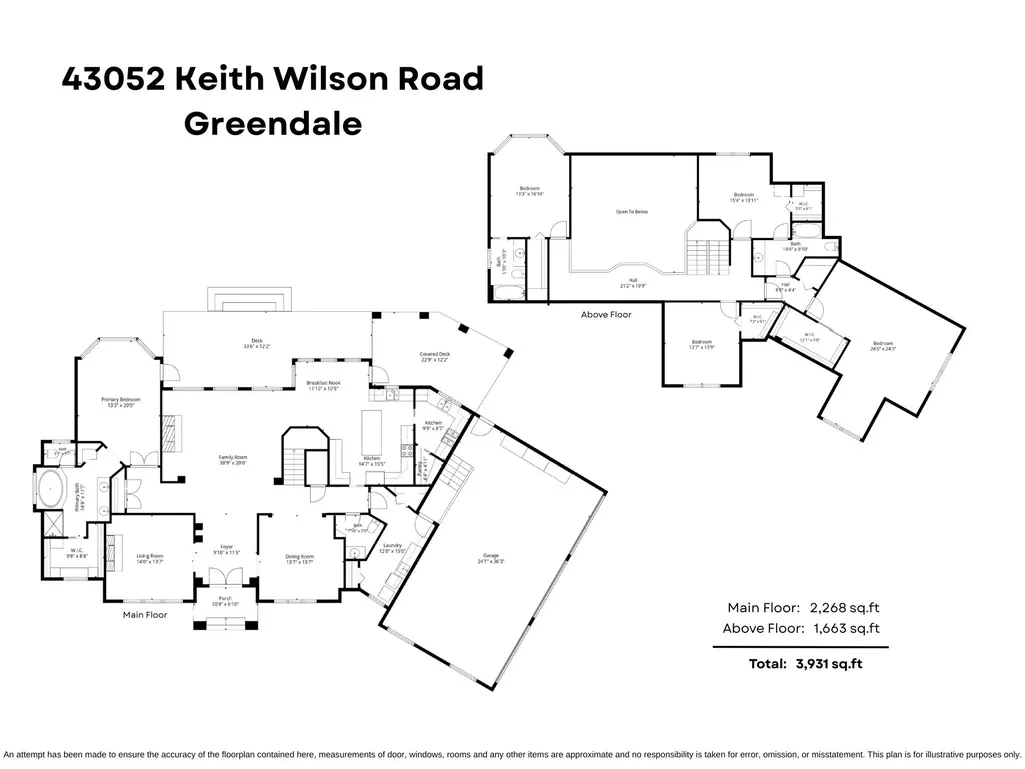
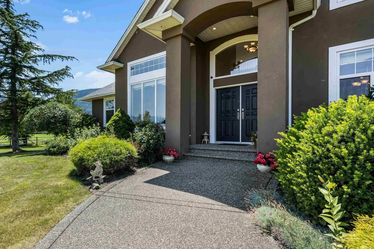
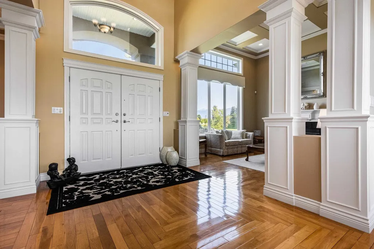
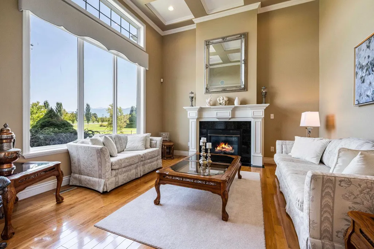
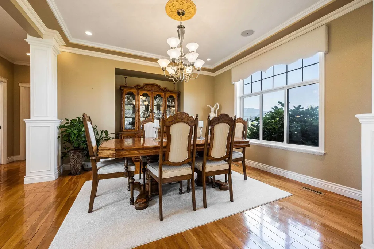
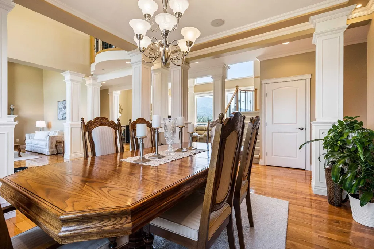
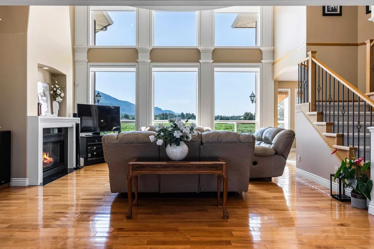
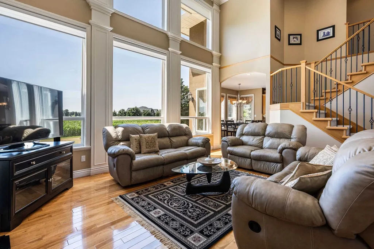
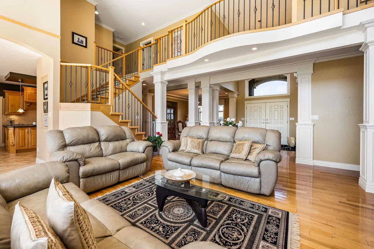
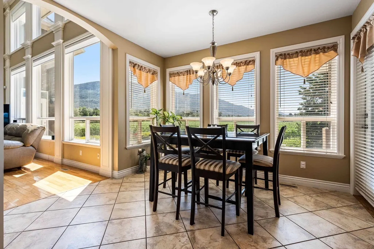
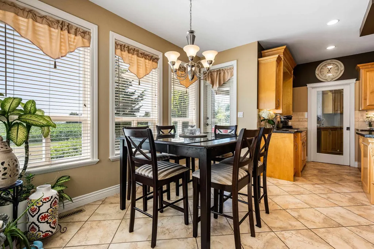
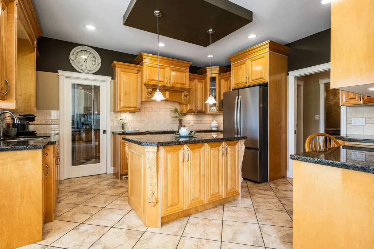
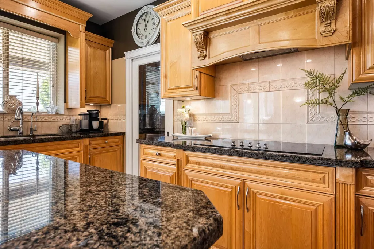
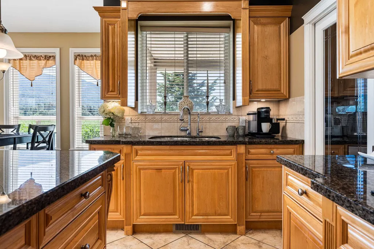
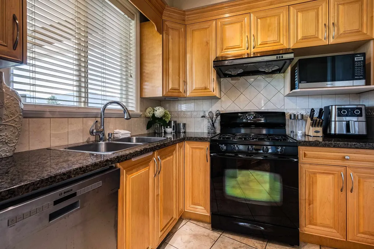
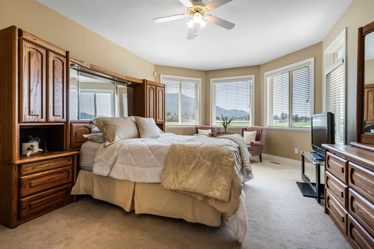
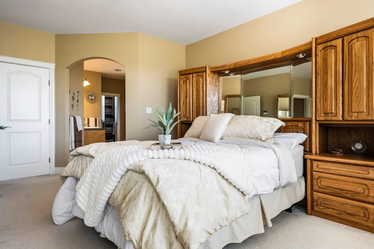
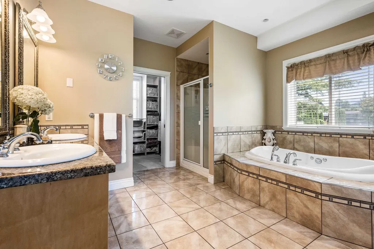
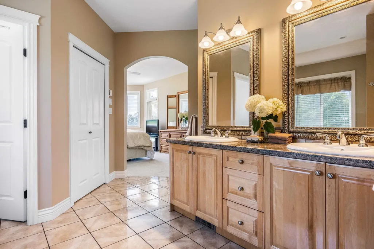
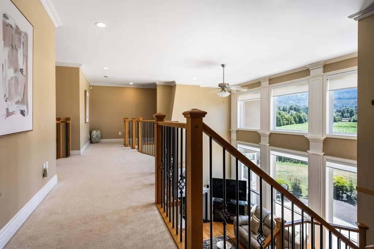
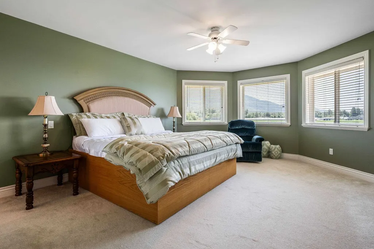
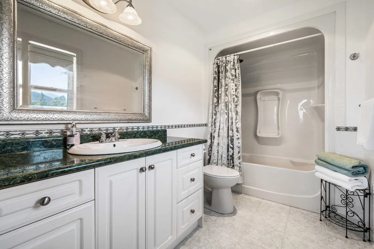
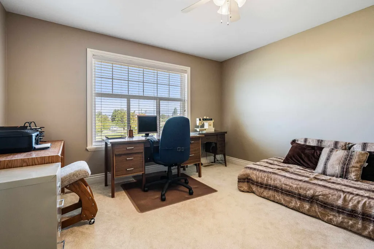
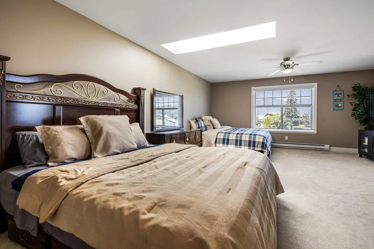
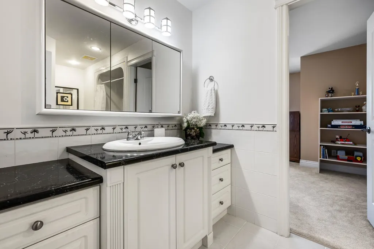
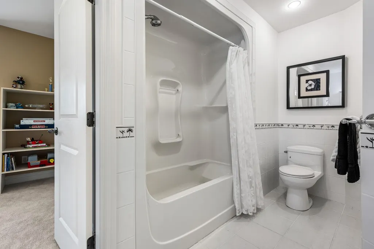
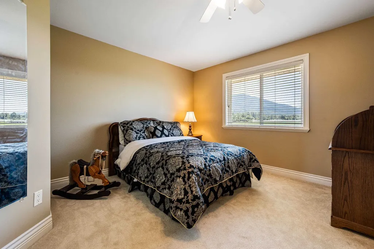
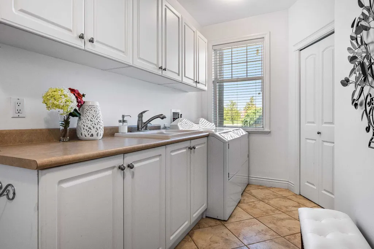
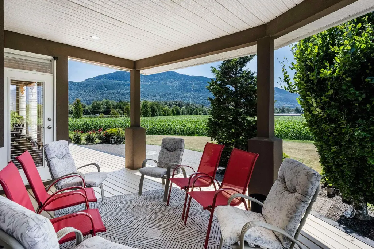
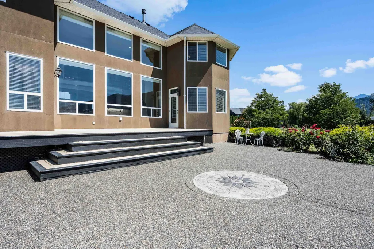
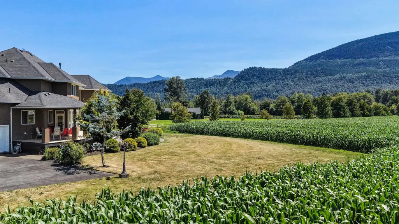
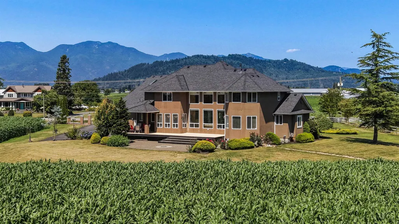
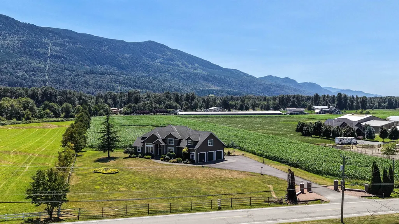
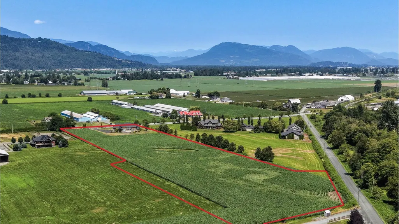
10.3 FLAT USEABLE ACRES IN GREENDALE w/ a custom designed 3931 sqft ORIGINAL OWNER HOME! Kept in pristine condition, this 5 bdrm & 4 bathroom home feat. a grand foyer, 2 lvg rooms incl. a 20' vaulted great room w/ large picture windows capturing the incredible SOUTHERN MTN VIEWS! Gorgeous formal dining area, & a spacious maple kitchen w/ granite counters, SS appliances, & attached SPICE KITCHEN. PRIMARY SUITE ON MAIN w/ 6 pc ensuite & lrg walk-in closet. Upper floor w/ secondary master, 2 guest rooms, & a large rec room w/ r.i. wet bar that doubles as a 4th bdrm. 4 YEAR OLD ROOF, hardwood floors, ample millwork, coffered ceilings, 4 YEAR OLD FURNACE, central AC, and TRIPLE GARAGE. Paved driveway w/ power for future gate & secondary site for shop/carriage! Once in a lifetime opportunity!
General Features
| Heating | Forced Air,Natural Gas |
|---|---|
| Cooling | Central Air,Air Conditioning |
| Appliances | Washer/Dryer,Dishwasher,Refrigerator,Stove |
| Garage Spaces | 3 |
| Year Built | 2004 |
| Stories Count | 2 |
| Levels | Two |
| Property Subtype | Single Family Residence |
| Tax Year | 2025 |
| Ownership | Freehold NonStrata |
| Property Type | Residential |
| HOA | false |
| Garage Y/N | true |
| Full Baths | 3 |
| Status | Active |
| City | Sardis - Greendale |
| MLS Area | Sardis |
| Lot Size Units | Acres |
| Lot Size Square Feet | 448668 |
| Carport Y/N | false |
| Land Lease Y/N | false |
| Tax Annual Amount | 4270.43 |
| MLS Area Minor | Greendale |
| Structure Type | Residential Detached |
| Standard Status | Active |
| Virtual Tour | https://youtu.be/3DNZ9Yuh9LU?si=GVm7GNf5_og7YsR0 |
Interior Features
| Interior Amenities | Storage |
|---|---|
| Basement | Crawl Space |
| Total Fireplaces | 2 |
| Fireplace Features | Insert,Gas |
| Air Conditioning Y/N | true |
| Heating Y/N | true |
| Fireplace Y/N | true |
| Half Baths | 1 |
| Laundry Features | In Unit |
| Total Bedrooms | 5 |
| Total Baths | 4 |
Exterior Features
| Exterior Amenities | Private Yard |
|---|---|
| Parking Features | Garage Triple,RV Access/Parking,Garage Door Opener |
| Lot Features | Private,Recreation Nearby,Rural Setting |
| Total Parking | 15 |
| Lot Size Area | 10.3 |
| Building Area Total | 3931 |
| Lot Dimensions | 303 x 1295 Feet |
| Lot Size Acres | 10.3 |
| Frontage Length | 303 |
| Waterfront Y/N | false |
Amenities
- Views
- New Construction
- Adult 55+
- Lease To Own
- No Strata Fees
- Furnished
- Primary On Main
- Air Conditioning
- Seller Finance
- Green
- Fixer Upper
- Horse
- Golf
- Fireplace
- Deck
- Garage
- Basement
- Pool
Property vs Single Family Average in V2R 4B4
In The Neighbourhood
Sardis - Greendale
$ 2,490,000
- Type
- Single Family
- Size
- 4,181 SqFt
- Rooms
- 6 Beds + 2.5 Baths
Nu Stream Realty Inc. #R3158281
Chilliwack
$ 745,000
- Type
- Single Family
- Size
- 2,307 SqFt
- Rooms
- 5 Beds + 2.5 Baths
RE/MAX Nyda Realty Inc. #R3156351
Sardis - Greendale
$ 6,850,000
- Type
- Single Family
- Size
- 1,907 SqFt
- Rooms
- 3 Beds + 1.5 Baths
B.C. Farm & Ranch Realty Corp. #R3150108
Sardis - Greendale
$ 1,499,900
- Type
- Single Family
- Size
- 2,560 SqFt
- Rooms
- 3 Beds + 1.5 Baths
Royal LePage - Wolstencroft #R3139024
Sardis - Greendale
$ 1,999,999
- Type
- Single Family
- Size
- 2,680 SqFt
- Rooms
- 6 Beds + 2.5 Baths
B.C. Farm & Ranch Realty Corp. #R3129695
Chilliwack
$ 667,000
- Type
- Single Family
- Size
- 1,238 SqFt
- Rooms
- 2 Beds + 1.5 Baths
Homelife Advantage Realty Ltd #R3129354
Sardis - Greendale
$ 2,480,000
- Type
- Single Family
- Size
- 4,678 SqFt
- Rooms
- 8 Beds + 4 Baths
RE/MAX Select Properties #R3127080
Chilliwack
$ 3,999,999
- Type
- Single Family
- Size
- 4,988 SqFt
- Rooms
- 6 Beds + 5 Baths
Pathway Executives Realty Inc. #R3126909
Chilliwack
$ 4,995,000
- Type
- Single Family
- Size
- 2,927 SqFt
- Rooms
- 3 Beds + 3 Baths
RE/MAX Nyda Realty (Agassiz) #R3124707
 Copyright 2026 by Greater Vancouver REALTORS®. All Rights Reserved. NOTE: This representation is based in whole or in part on data generated by the Chilliwack & District Real Estate Board, Fraser Valley Real Estate Board
or Greater Vancouver REALTORS® which assumes no responsibility for its accuracy.
The trademarks REALTOR®, REALTORS®, and the REALTOR® logo are controlled by The Canadian Real Estate Association (CREA) and identify real estate professionals who are members of CREA. The trademarks MLS®, Multiple Listing Service® and the associated logos are owned by CREA and identify the quality of services provided by real estate professionals who are members of CREA. Used under license.
Last Updated: September 13, 2026 2:59 AM UTC
Copyright 2026 by Greater Vancouver REALTORS®. All Rights Reserved. NOTE: This representation is based in whole or in part on data generated by the Chilliwack & District Real Estate Board, Fraser Valley Real Estate Board
or Greater Vancouver REALTORS® which assumes no responsibility for its accuracy.
The trademarks REALTOR®, REALTORS®, and the REALTOR® logo are controlled by The Canadian Real Estate Association (CREA) and identify real estate professionals who are members of CREA. The trademarks MLS®, Multiple Listing Service® and the associated logos are owned by CREA and identify the quality of services provided by real estate professionals who are members of CREA. Used under license.
Last Updated: September 13, 2026 2:59 AM UTC
