

Address
45719 Kipp Avenue, Chilliwack, BC
Price
$ 699,000
Property Attributes
- ID#R3150694
- TypeSingle Family
- Listing Status Active
- CityChilliwack
- AreaChilliwack
- NeighbourhoodChilliwack Proper West
- Postal CodeV2P 1Y6
- Style
- Year Built1936
- Taxes$ 3680
- Price$ 699,000
- Bedrooms3
- Full Bathrooms1
- Half Bathrooms0
- Sqr Footage1222
- Lot Size0.18 Acres
Data Source:
Greater Vancouver REALTORS®
Property Description
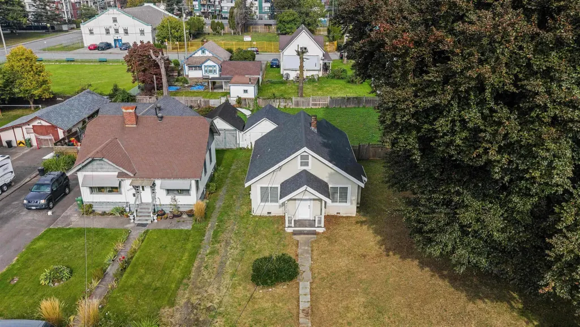
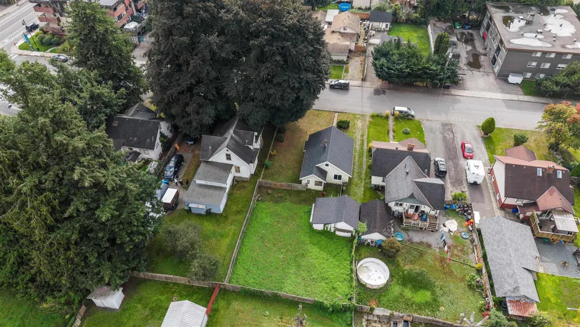
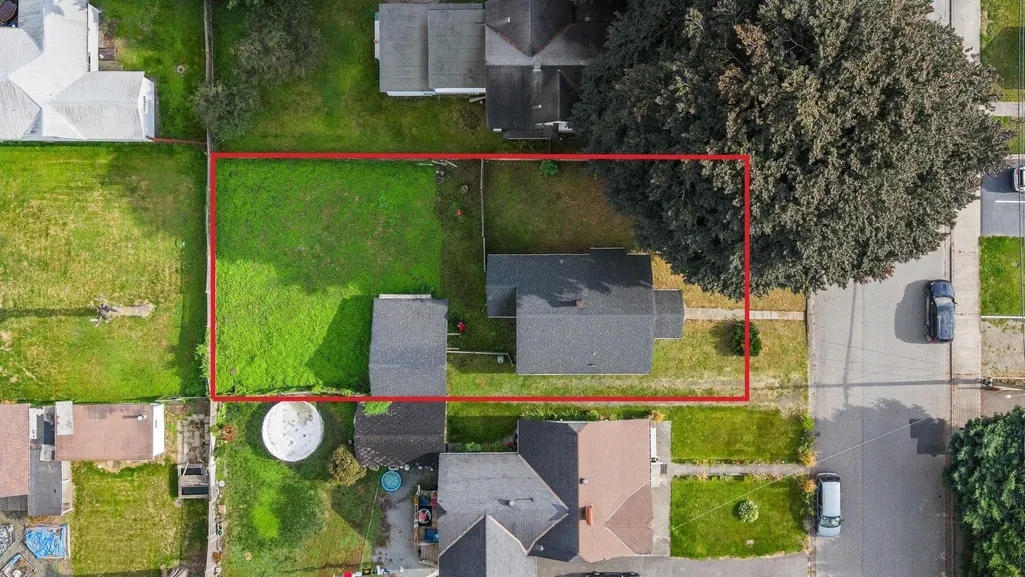
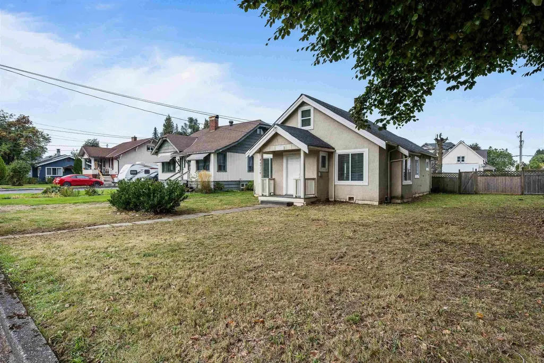
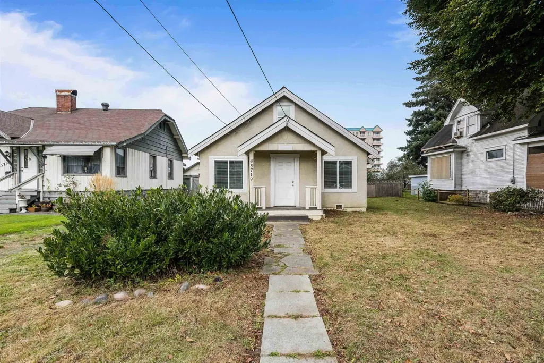
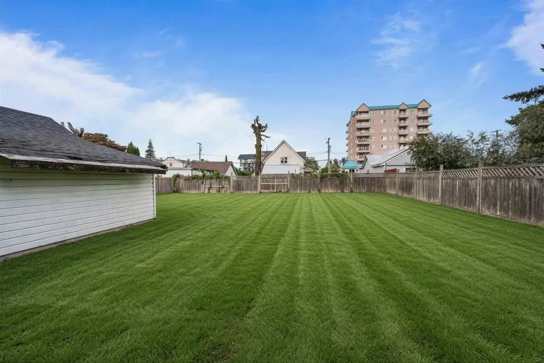
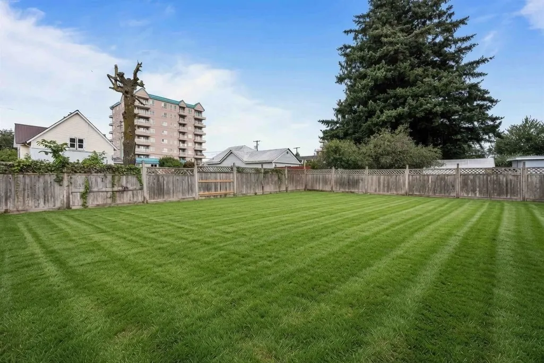
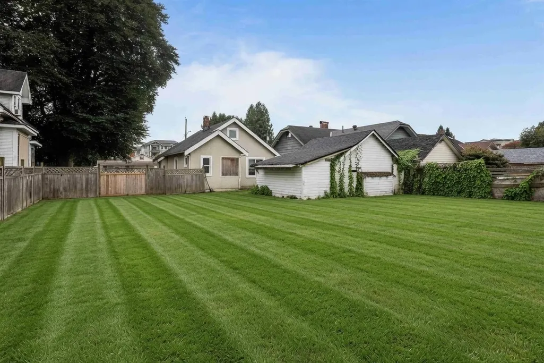
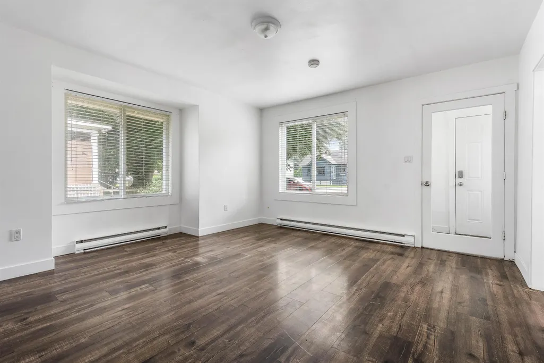
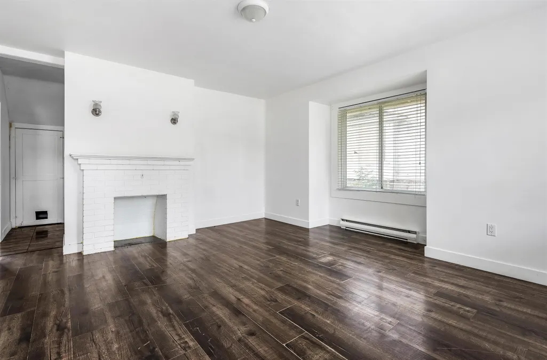
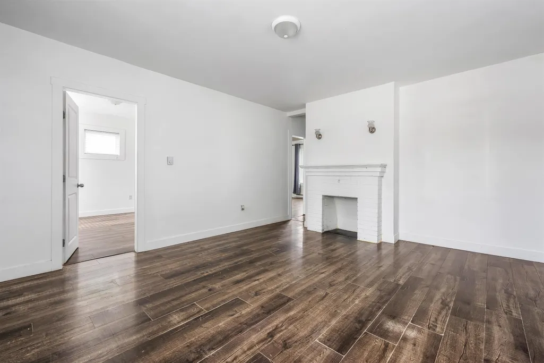
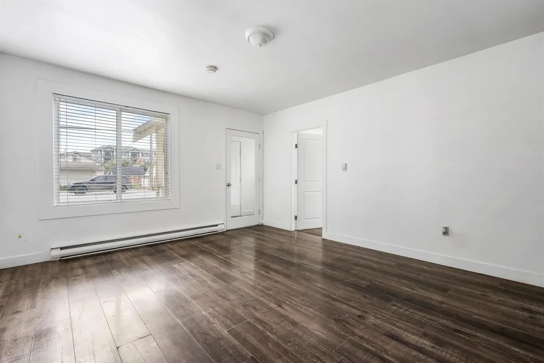
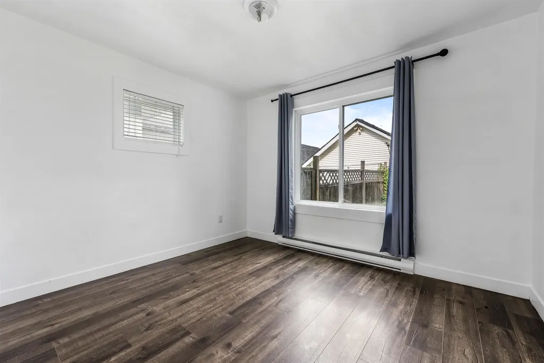
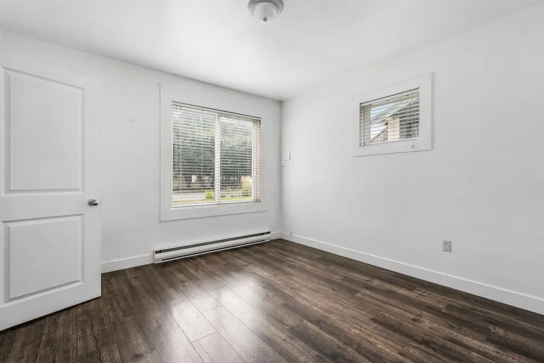
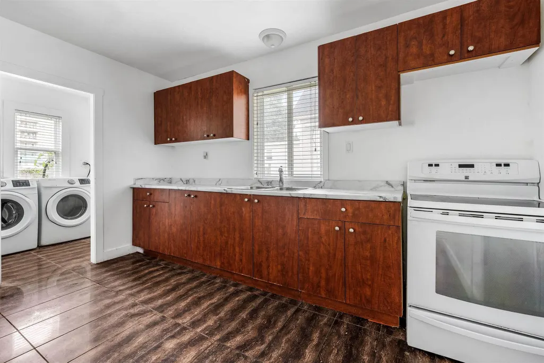
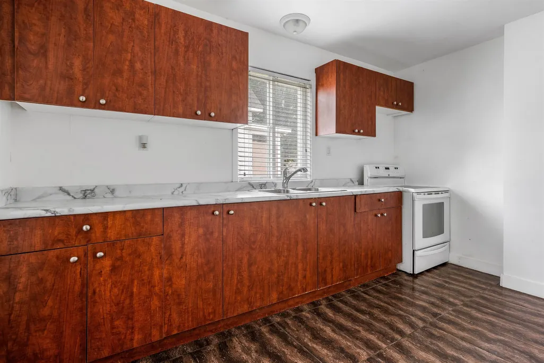
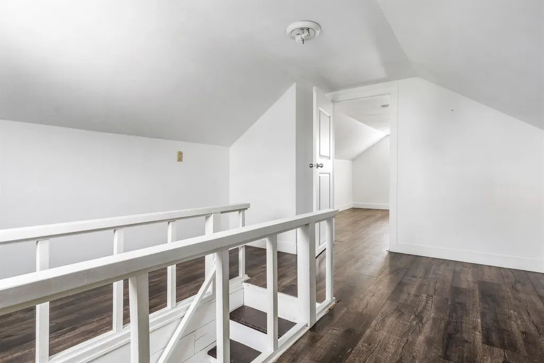
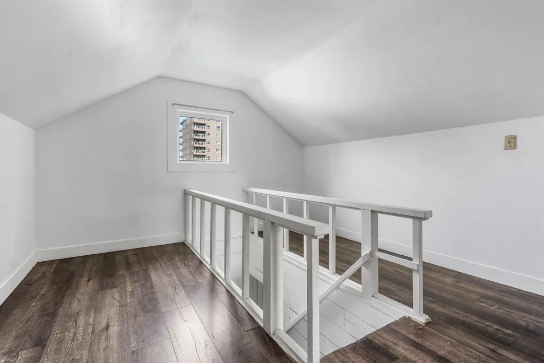
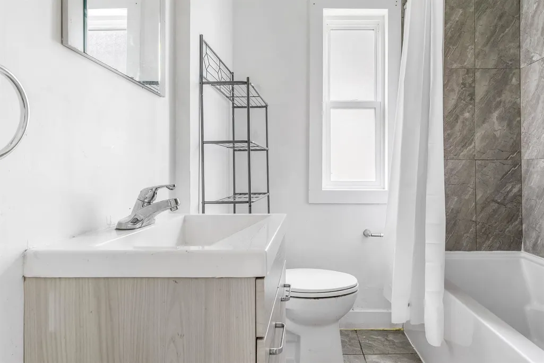
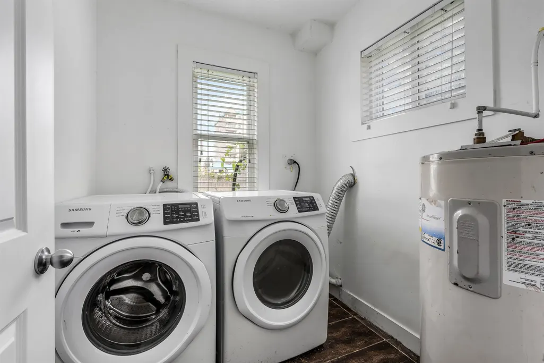
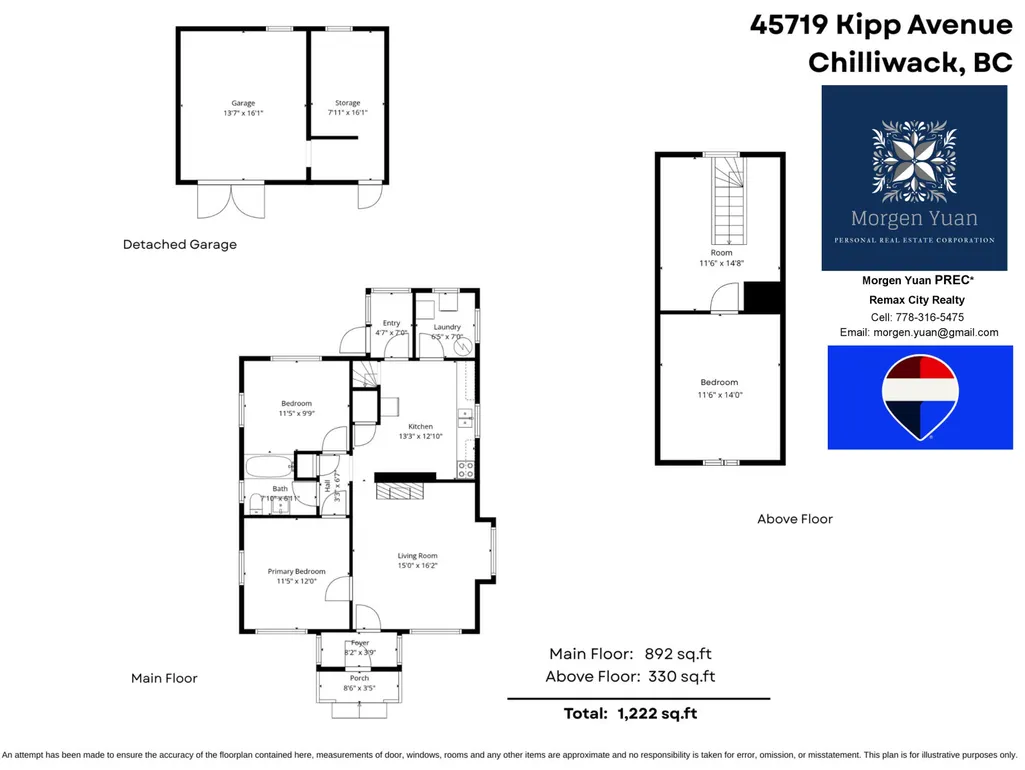
Investor & Developer Alert! This 7,788 SQFT R2 (Urban Residential Transition)-zoned lot near the heart of downtown Chilliwack offers solid holding income plus redevelopment upside via potential land assembly. The property includes a well-kept 1,222 SQFT 3-bedroom, 1-bath 1½-storey home with updates over the years such as new flooring, fresh paint, updated appliances and more. R2 permits single detached dwellings and limited apartment/boarding-house uses (primarily by conversion); the site sits among similar R2 properties, ideally positioned for future assembly amid Chilliwack’s ongoing downtown revitalization and densification. BONUS — large storage shed included! Minutes from shopping, schools, parks and major amenities in one of the city’s fastest-growing areas.
General Features
| Heating | Electric,Natural Gas |
|---|---|
| Appliances | Washer/Dryer,Stove |
| Year Built | 1936 |
| Stories Count | 1 |
| Levels | One and One Half |
| Property Subtype | Single Family Residence |
| Tax Year | 2025 |
| Ownership | Freehold NonStrata |
| Community Features | Shopping Nearby |
| Property Type | Residential |
| HOA | false |
| Other Structures | Shed(s) |
| Full Baths | 1 |
| Status | Active |
| City | Chilliwack |
| MLS Area | Chilliwack |
| Lot Size Units | Square Feet |
| Lot Size Square Feet | 7788 |
| Land Lease Y/N | false |
| Tax Annual Amount | 3680.24 |
| MLS Area Minor | Chilliwack Proper West |
| Structure Type | Residential Detached |
| Standard Status | Active |
Interior Features
| Interior Amenities | Storage |
|---|---|
| Basement | Crawl Space |
| Total Fireplaces | 1 |
| Fireplace Features | Electric,Gas |
| Heating Y/N | true |
| Window Features | Window Coverings |
| Fireplace Y/N | true |
| Total Bedrooms | 3 |
| Total Baths | 1 |
Exterior Features
| Exterior Amenities | Private Yard |
|---|---|
| Parking Features | Detached,Open,Lane Access,Rear Access |
| Lot Features | Central Location,Recreation Nearby |
| Total Parking | 3 |
| Lot Size Area | 7788 |
| Building Area Total | 1222 |
| Lot Dimensions | 59.6 x 40.3 |
| Lot Size Acres | 0.18 |
| Frontage Length | 59.6 |
| Waterfront Y/N | false |
Amenities
- Views
- New Construction
- Adult 55+
- Lease To Own
- No Strata Fees
- Furnished
- Primary On Main
- Air Conditioning
- Seller Finance
- Green
- Fixer Upper
- Horse
- Golf
- Fireplace
- Deck
- Garage
- Basement
- Pool
Property vs Single Family Average in V2P 1Y6
In The Neighbourhood
Just Listed
Chilliwack
$ 699,900
- Type
- Single Family
- Size
- 933 SqFt
- Rooms
- 3 Beds + 2 Baths
eXp Realty of Canada, Inc. #R3164696
Chilliwack
$ 899,000
- Type
- Single Family
- Size
- 3,110 SqFt
- Rooms
- 5 Beds + 2.5 Baths
Royal Lepage Wheeler Cheam #R3164569
Chilliwack
$ 699,000
- Type
- Single Family
- Size
- 2,452 SqFt
- Rooms
- 6 Beds + 2 Baths
Skyline West Realty #R3159071
Chilliwack
$ 699,900
- Type
- Single Family
- Size
- 1,356 SqFt
- Rooms
- 3 Beds + 1.5 Baths
Pathway Executives Realty Inc. #R3157722
Chilliwack
$ 650,000
- Type
- Single Family
- Size
- 1,335 SqFt
- Rooms
- 3 Beds + 1 Baths
Royal LePage West Real Estate Services #R3156748
Chilliwack
$ 549,900
- Type
- Single Family
- Size
- 1,935 SqFt
- Rooms
- 3 Beds + 1 Baths
Pathway Executives Realty Inc. #R3156083
Chilliwack
$ 685,000
- Type
- Single Family
- Size
- 1,100 SqFt
- Rooms
- 2 Beds + 1 Baths
Royal LePage Global Force Realty #R3155358
Open House
Chilliwack
$ 959,900
- Type
- Single Family
- Size
- 2,918 SqFt
- Rooms
- 5 Beds + 3.5 Baths
RE/MAX Nyda Realty Inc. #R3154778
Chilliwack
$ 750,000
- Type
- Single Family
- Size
- 2,287 SqFt
- Rooms
- 5 Beds + 1.5 Baths
eXp Realty #R3150974
 Copyright 2026 by Greater Vancouver REALTORS®. All Rights Reserved. NOTE: This representation is based in whole or in part on data generated by the Chilliwack & District Real Estate Board, Fraser Valley Real Estate Board
or Greater Vancouver REALTORS® which assumes no responsibility for its accuracy.
The trademarks REALTOR®, REALTORS®, and the REALTOR® logo are controlled by The Canadian Real Estate Association (CREA) and identify real estate professionals who are members of CREA. The trademarks MLS®, Multiple Listing Service® and the associated logos are owned by CREA and identify the quality of services provided by real estate professionals who are members of CREA. Used under license.
Last Updated: September 16, 2026 3:14 AM UTC
Copyright 2026 by Greater Vancouver REALTORS®. All Rights Reserved. NOTE: This representation is based in whole or in part on data generated by the Chilliwack & District Real Estate Board, Fraser Valley Real Estate Board
or Greater Vancouver REALTORS® which assumes no responsibility for its accuracy.
The trademarks REALTOR®, REALTORS®, and the REALTOR® logo are controlled by The Canadian Real Estate Association (CREA) and identify real estate professionals who are members of CREA. The trademarks MLS®, Multiple Listing Service® and the associated logos are owned by CREA and identify the quality of services provided by real estate professionals who are members of CREA. Used under license.
Last Updated: September 16, 2026 3:14 AM UTC
