

Address
7312 Martin Road, Agassiz, BC
Price
$ 1,559,900
Property Attributes
- ID#R3152503
- TypeSingle Family
- Listing Status Active
- CityAgassiz
- AreaAgassiz
- NeighbourhoodAgassiz
- Postal CodeV0M 1A2
- Style
- Year Built2018
- Taxes$ 5667
- Price$ 1,559,900
- Bedrooms4
- Full Bathrooms2
- Half Bathrooms1
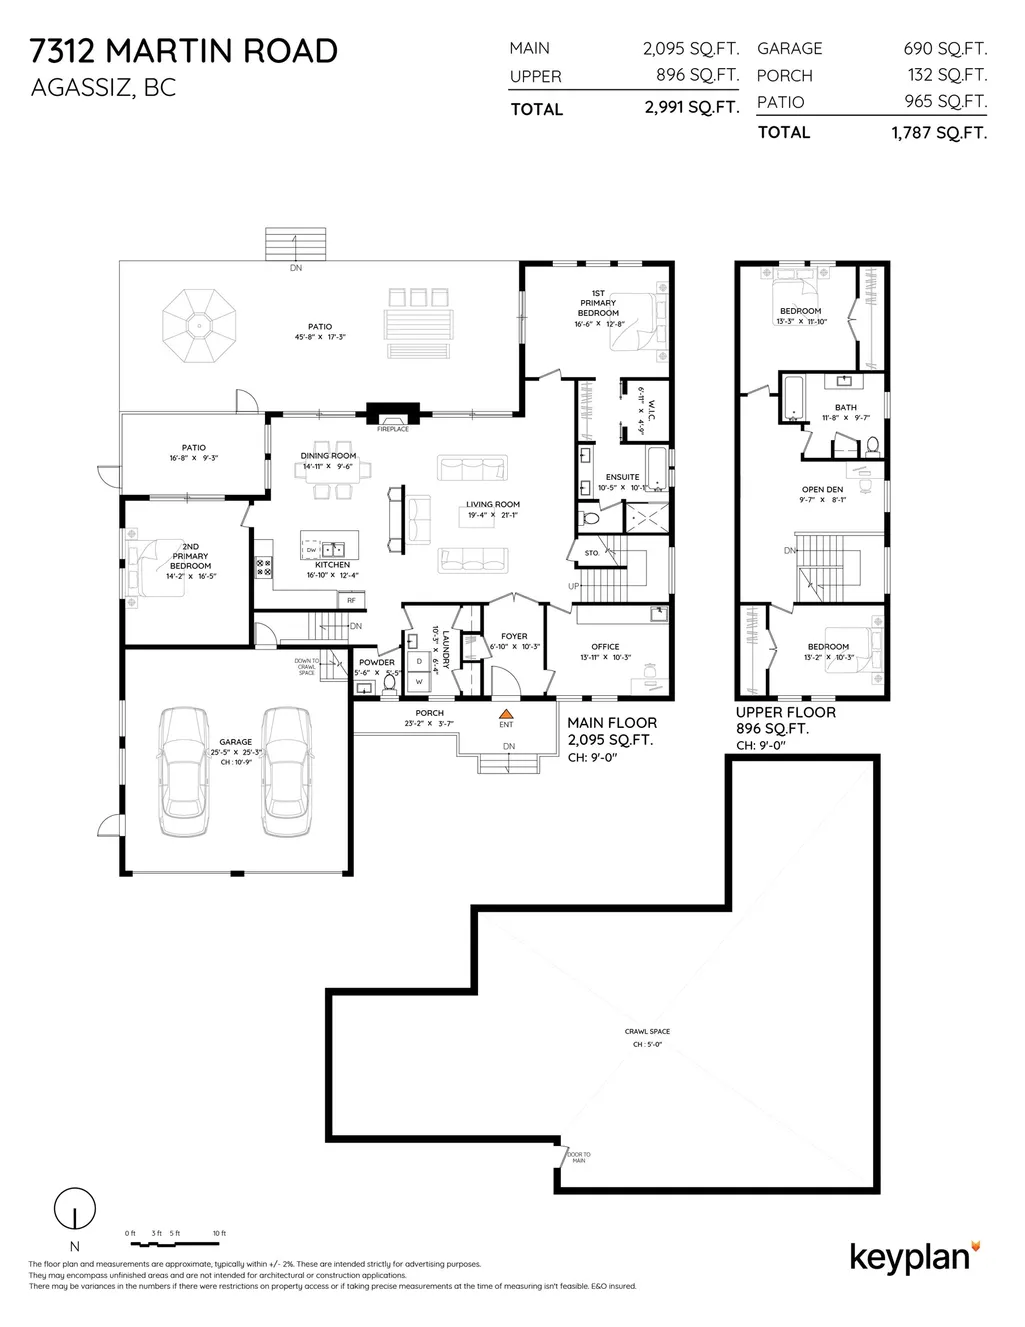
- Sqr Footage2991
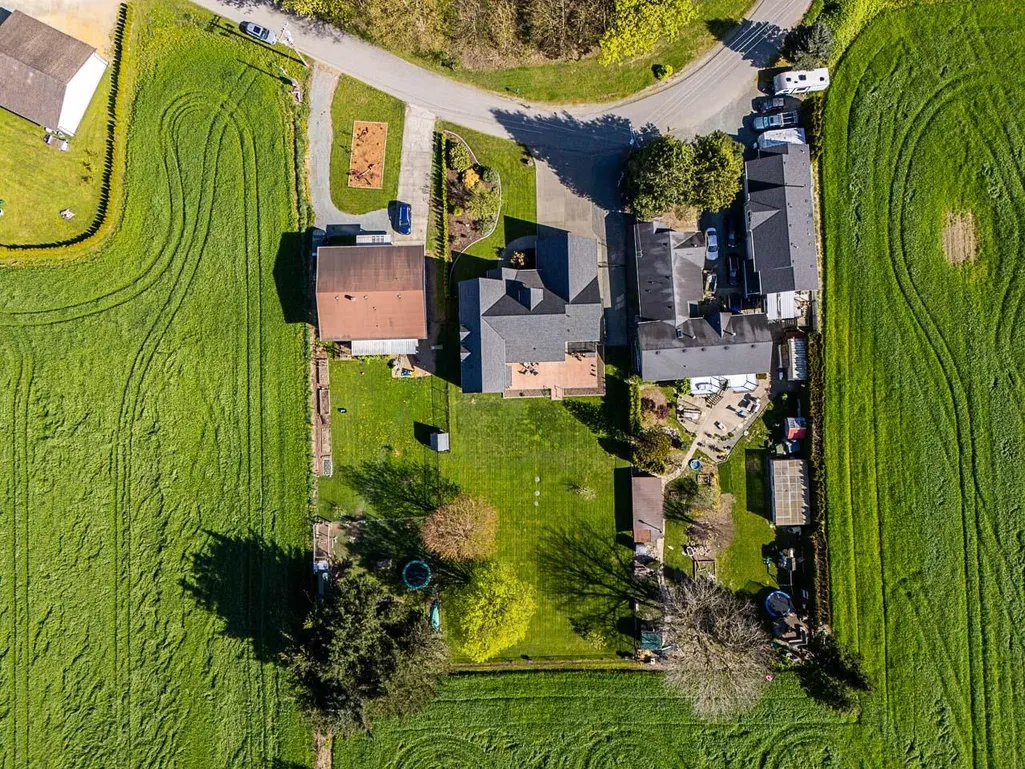
- Lot Size0.5 Acres
Data Source:
Greater Vancouver REALTORS®
Property Description
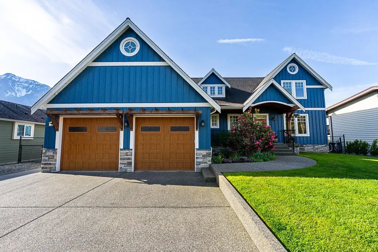
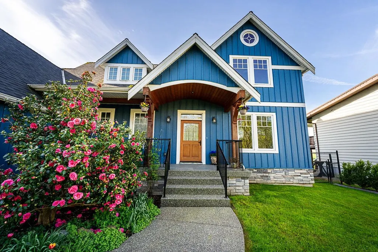
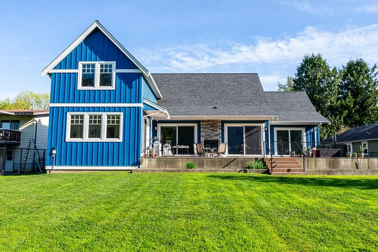
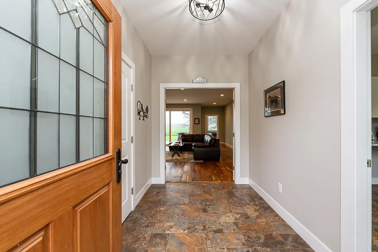
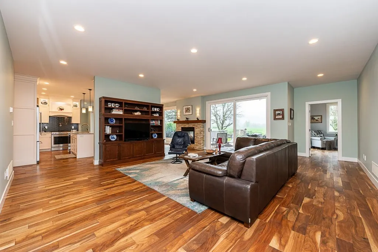
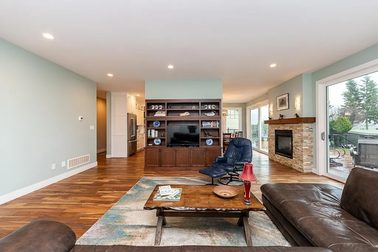
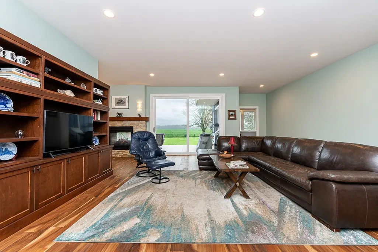
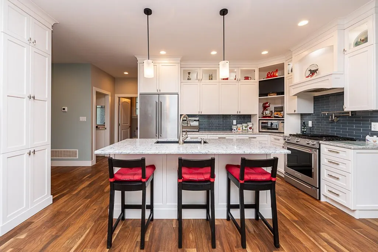
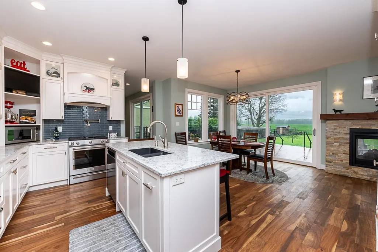
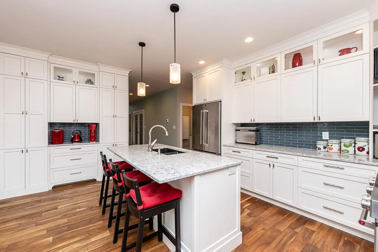
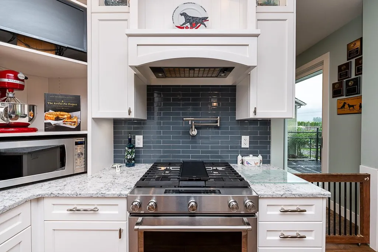
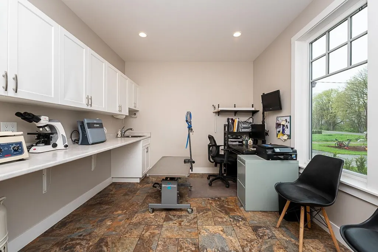
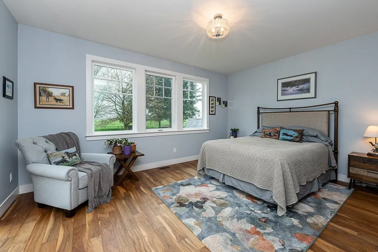
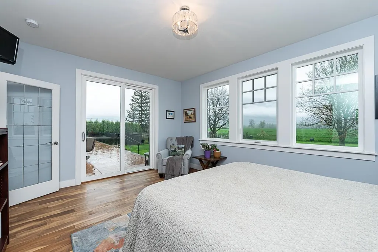
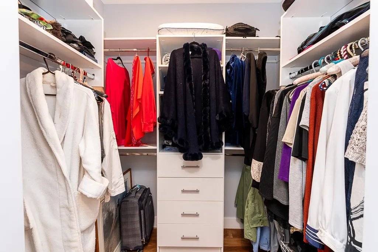
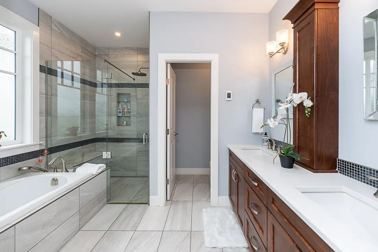
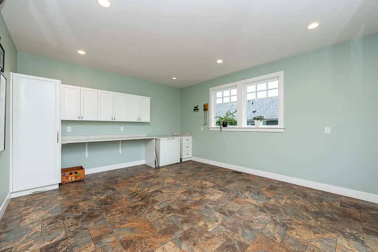
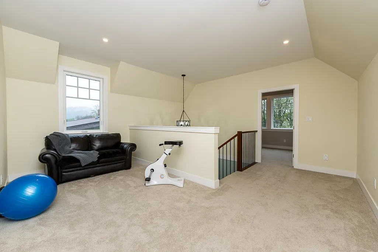
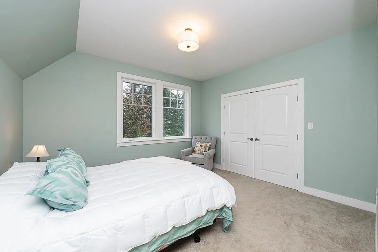
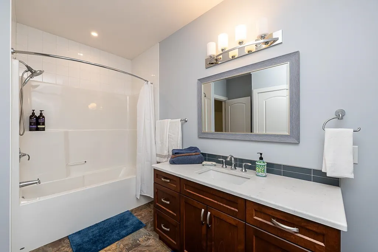
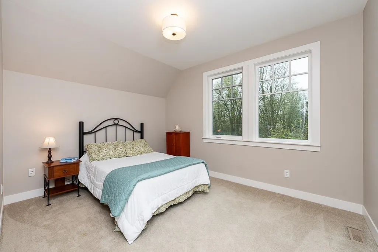
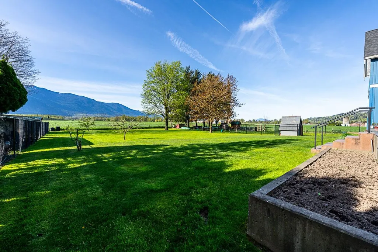
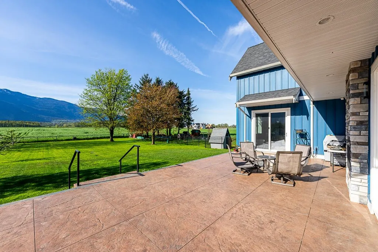
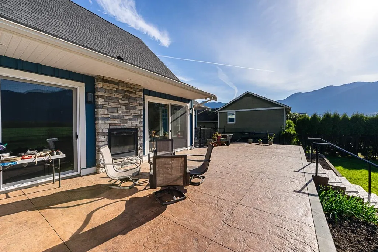
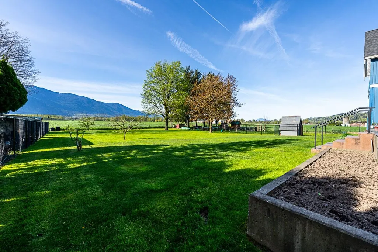
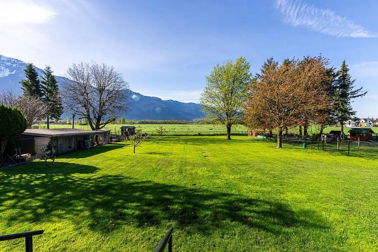
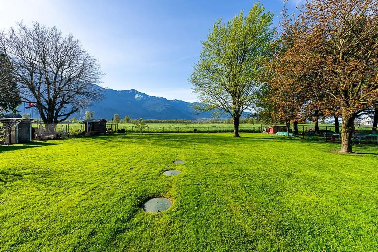
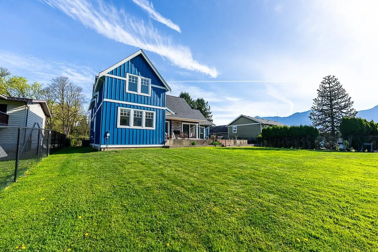
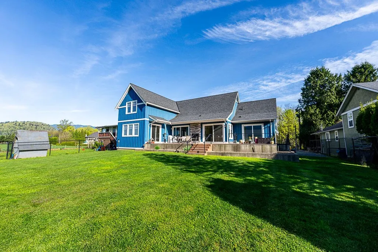
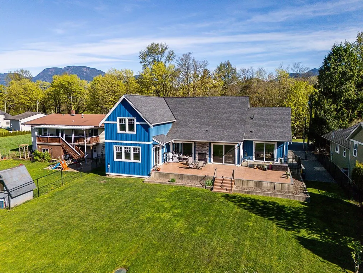
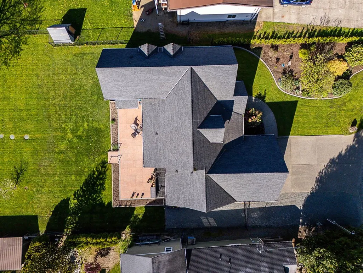
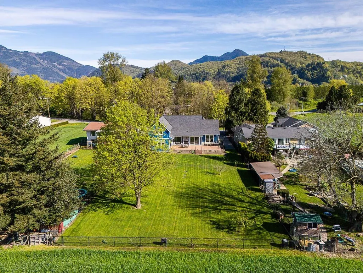
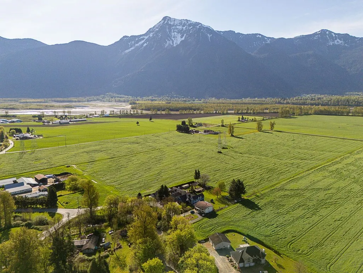
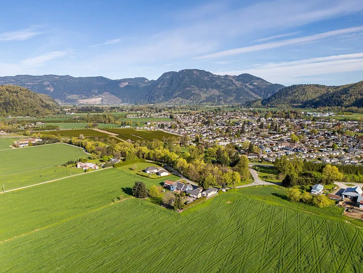
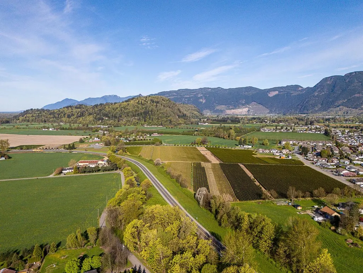
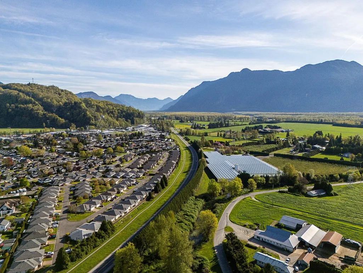
Stunning views surround this spacious 4-bedroom home on a 1/2-acre property. Thoughtfully designed to offer exceptional flexibility for multi-generational living. Enjoy generous room sizes, hardwood flooring, and a beautifully appointed kitchen featuring high-end stainless steel appliances. The luxurious ensuite offers heated floors, heated towel racks, and a bidet for everyday comfort. This home is packed with upgrades including a heat pump, on-demand hot water, whole-house surge protector, central vacuum, generator wiring, and an EV plug-in. Outdoor living is equally impressive with a gas BBQ hookup, RV plug-ins, hot and cold exterior water, and a full sprinkler system servicing the lawn, garden beds, and even hanging baskets. A rare combination of space, comfort, and thoughtful upgrades
General Features
| Heating | Heat Pump,Natural Gas |
|---|---|
| Cooling | Air Conditioning |
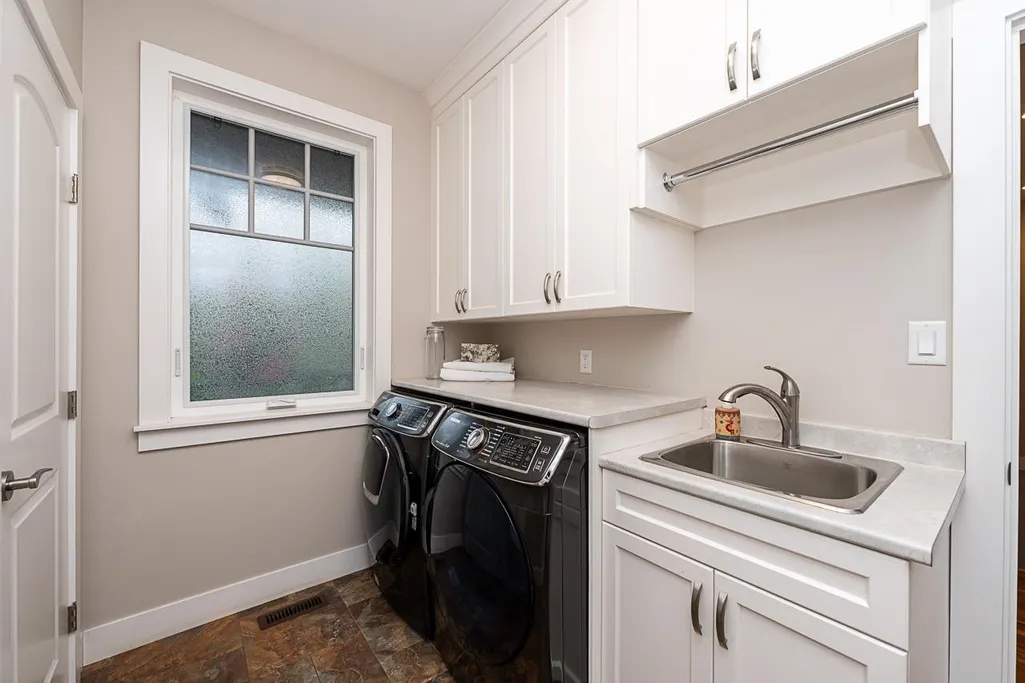
| Appliances | Washer/Dryer,Dishwasher,Refrigerator,Stove |
| Garage Spaces | 3 |
| Security Features | Prewired |
| Year Built | 2018 |
| Stories Count | 2 |
| Levels | Two |
| Property Subtype | Single Family Residence |
| Tax Year | 2026 |
| Ownership | Freehold NonStrata |
| Property Type | Residential |
| HOA | false |
| Garage Y/N | true |
| Full Baths | 2 |
| Status | Active |
| City | Agassiz |
| MLS Area | Agassiz |
| Lot Size Units | Square Feet |
| Lot Size Square Feet | 21780 |
| Carport Y/N | false |
| Land Lease Y/N | false |
| Tax Annual Amount | 5667.71 |
| MLS Area Minor | Agassiz |
| Structure Type | Residential Detached |
| Standard Status | Active |
| Virtual Tour | https://storyboard.onikon.com/laura-june/7312-martin-road-agassiz#video |
Interior Features
| Basement | None |
|---|---|
| Total Fireplaces | 1 |
| Fireplace Features | Gas |
| Air Conditioning Y/N | true |
| Heating Y/N | true |
| Fireplace Y/N | true |
| Half Baths | 1 |
| Total Bedrooms | 4 |
| Total Baths | 3 |
Exterior Features
| Parking Features | Garage Triple,Open,RV Access/Parking,Front Access,Garage Door Opener |
|---|---|
| Total Parking | 8 |
| Lot Size Area | 21780 |
| Building Area Total | 2991 |
| Lot Dimensions | 96 x |
| Lot Size Acres | 0.5 |
| Frontage Length | 96 |
| Waterfront Y/N | false |
| Other Equipment | Sprinkler - Inground |
Amenities
- Views
- New Construction
- Adult 55+
- Lease To Own
- No Strata Fees
- Furnished
- Primary On Main
- Air Conditioning
- Seller Finance
- Green
- Fixer Upper
- Horse
- Golf
- Fireplace
- Deck
- Garage
- Basement
- Pool
Property vs Single Family Average in V0M 1A2
In The Neighbourhood
Just Listed
Agassiz
$ 645,000
- Type
- Single Family
- Size
- 1,516 SqFt
- Rooms
- 2 Beds + 2 Baths
RE/MAX Nyda Realty (Agassiz) #R3167162
Agassiz
$ 1,999,999
- Type
- Single Family
- Size
- 2,326 SqFt
- Rooms
- 4 Beds + 2.5 Baths
RE/MAX Nyda Realty Inc. #R3164033
Agassiz
$ 775,000
- Type
- Single Family
- Size
- 1,530 SqFt
- Rooms
- 3 Beds + 2 Baths
RE/MAX Nyda Realty (Agassiz) #R3164032
Agassiz
$ 1,049,900
- Type
- Single Family
- Size
- 3,070 SqFt
- Rooms
- 4 Beds + 2.5 Baths
Sutton Group-West Coast Realty (Abbotsford) #R3158760
Agassiz
$ 935,000
- Type
- Single Family
- Size
- 2,087 SqFt
- Rooms
- 2 Beds + 2.5 Baths
RE/MAX Nyda Realty (Agassiz) #R3159131
Agassiz
$ 649,900
- Type
- Single Family
- Size
- 1,533 SqFt
- Rooms
- 2 Beds + 2 Baths
RE/MAX Nyda Realty (Agassiz) #R3158208
Open House
Agassiz
$ 929,900
- Type
- Single Family
- Size
- 2,445 SqFt
- Rooms
- 5 Beds + 3 Baths
eXp Realty #R3157370
Agassiz
$ 665,000
- Type
- Single Family
- Size
- 1,536 SqFt
- Rooms
- 2 Beds + 2 Baths
Royal Lepage Wheeler Cheam #R3156887
Agassiz
$ 1,499,000
- Type
- Single Family
- Size
- 1,624 SqFt
- Rooms
- 3 Beds + 2 Baths
RE/MAX City Realty #R3145591
Open House
Agassiz
$ 698,000
- Type
- Single Family
- Size
- 1,557 SqFt
- Rooms
- 3 Beds + 2 Baths
Royal Lepage Wheeler Cheam #R3144811
 Copyright 2026 by Greater Vancouver REALTORS®. All Rights Reserved. NOTE: This representation is based in whole or in part on data generated by the Chilliwack & District Real Estate Board, Fraser Valley Real Estate Board
or Greater Vancouver REALTORS® which assumes no responsibility for its accuracy.
The trademarks REALTOR®, REALTORS®, and the REALTOR® logo are controlled by The Canadian Real Estate Association (CREA) and identify real estate professionals who are members of CREA. The trademarks MLS®, Multiple Listing Service® and the associated logos are owned by CREA and identify the quality of services provided by real estate professionals who are members of CREA. Used under license.
Last Updated: September 18, 2026 6:56 PM UTC
Copyright 2026 by Greater Vancouver REALTORS®. All Rights Reserved. NOTE: This representation is based in whole or in part on data generated by the Chilliwack & District Real Estate Board, Fraser Valley Real Estate Board
or Greater Vancouver REALTORS® which assumes no responsibility for its accuracy.
The trademarks REALTOR®, REALTORS®, and the REALTOR® logo are controlled by The Canadian Real Estate Association (CREA) and identify real estate professionals who are members of CREA. The trademarks MLS®, Multiple Listing Service® and the associated logos are owned by CREA and identify the quality of services provided by real estate professionals who are members of CREA. Used under license.
Last Updated: September 18, 2026 6:56 PM UTC
