

Address
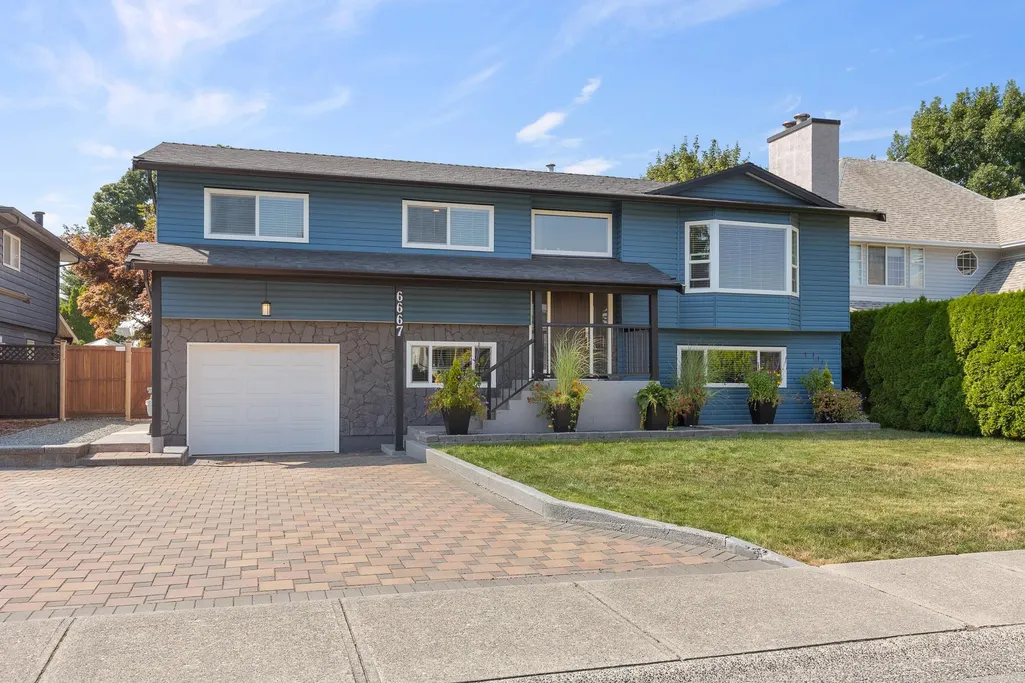
6667 Wiltshire Street, Chilliwack, BC
Price
$ 899,900
Property Attributes
- ID#R3158707
- TypeSingle Family
- Listing Status Active
- CityChilliwack
- AreaSardis
- NeighbourhoodSardis West Vedder
- Postal CodeV2R 1P3
- StyleSplit Entry
- Year Built1981
- Taxes$ 3759
- Price$ 899,900
- Bedrooms4
- Full Bathrooms2
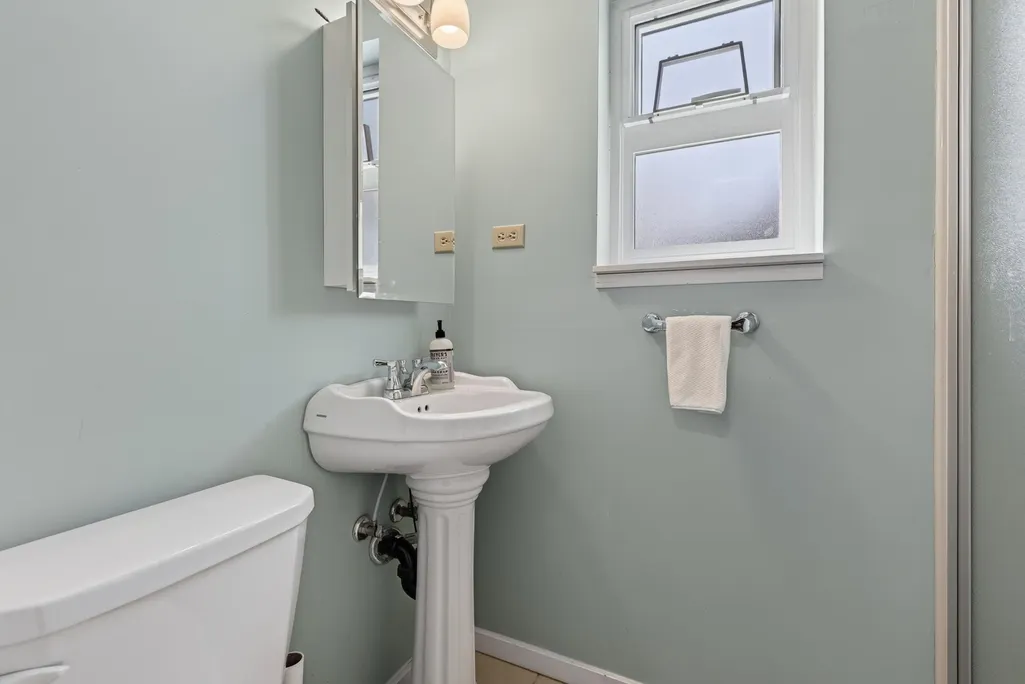
- Half Bathrooms1
- Sqr Footage2215
- Lot Size0.18 Acres
Data Source:
Greater Vancouver REALTORS®
Property Description
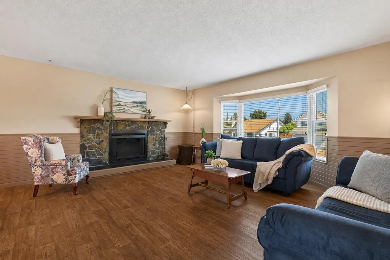
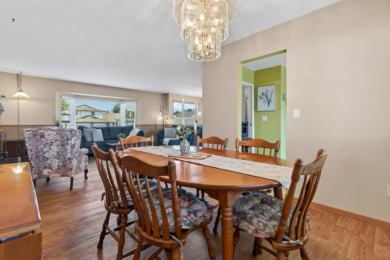
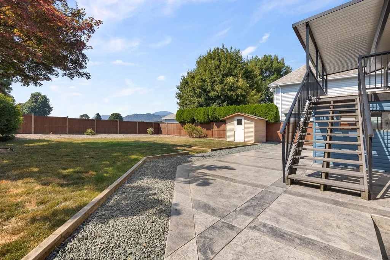
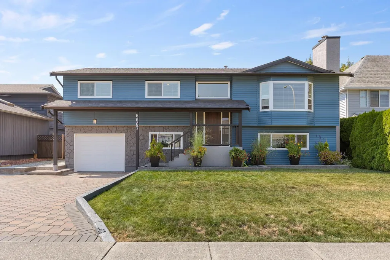
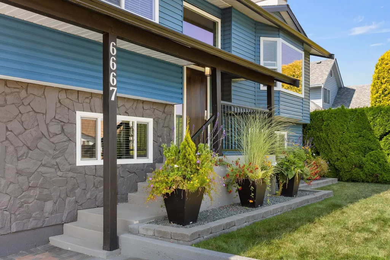
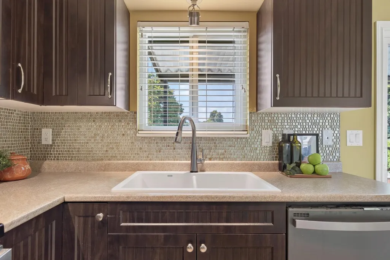
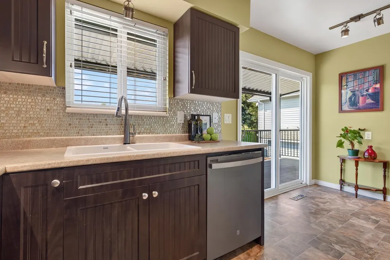
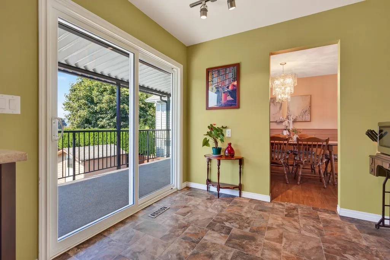
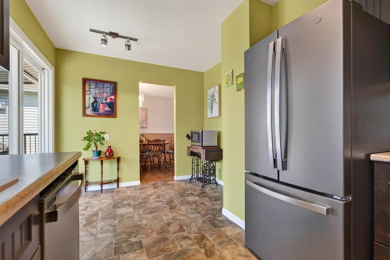
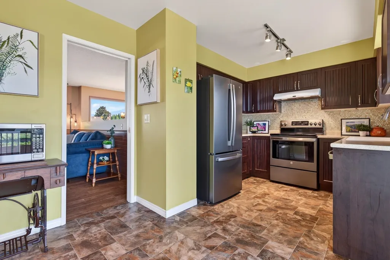
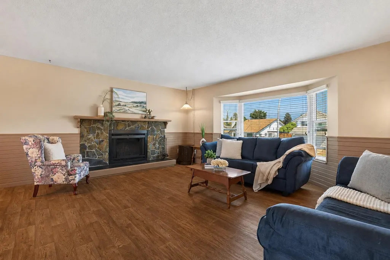
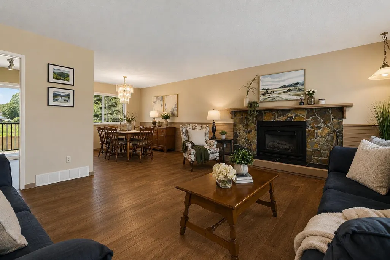
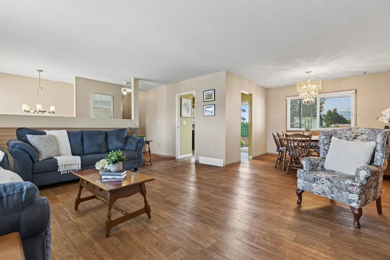
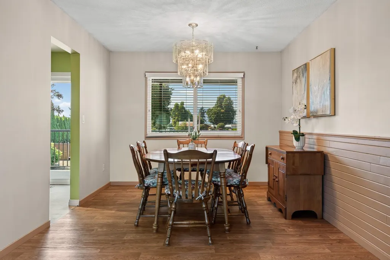
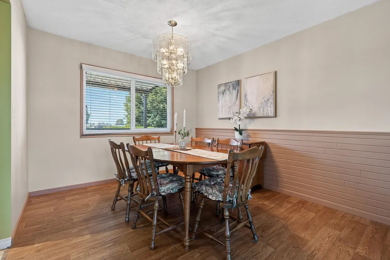
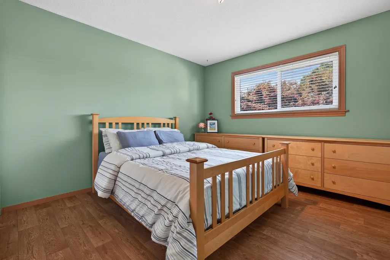
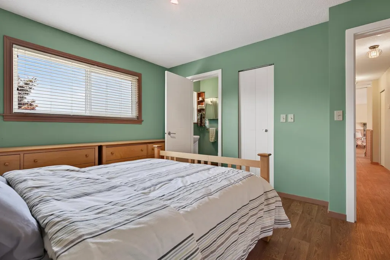
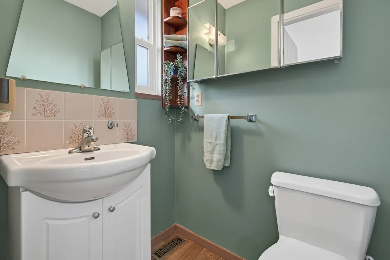
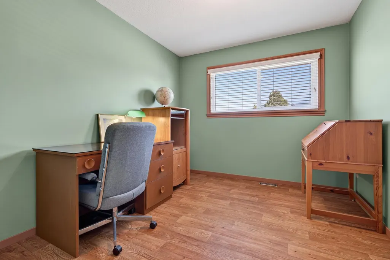
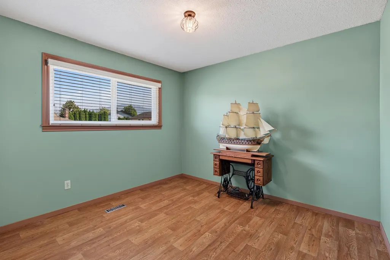
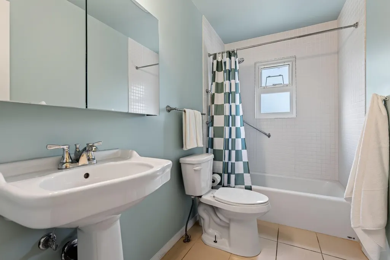
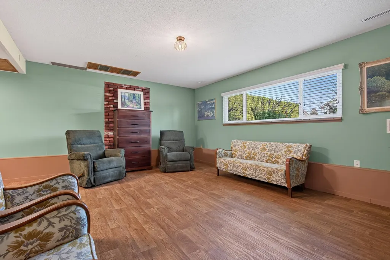
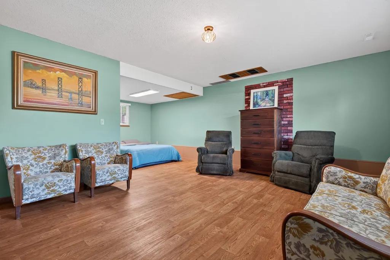
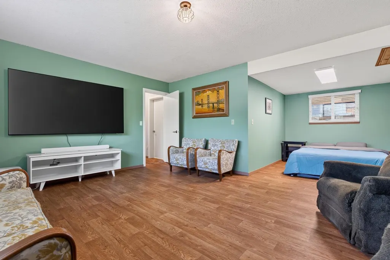
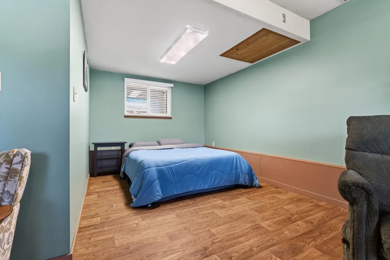
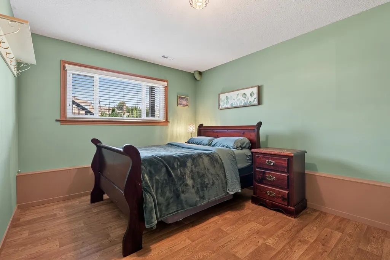
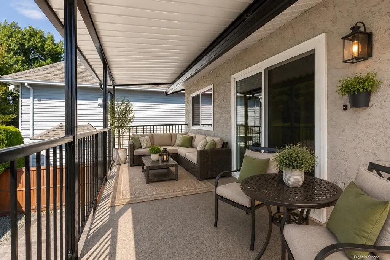
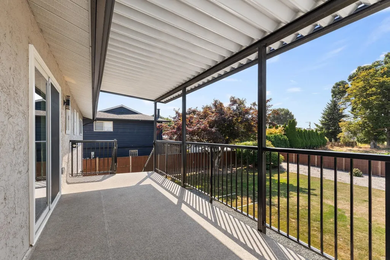
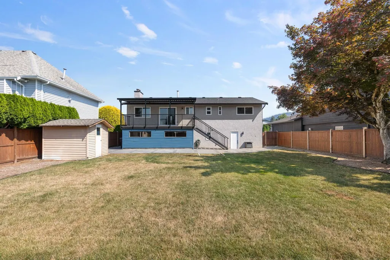
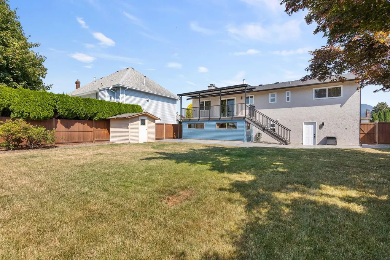
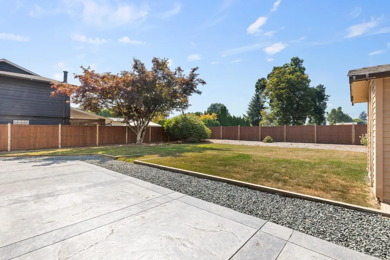
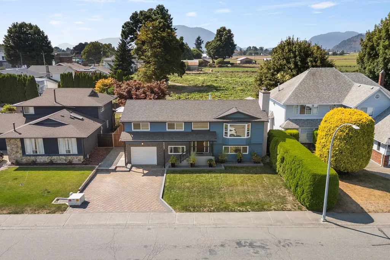
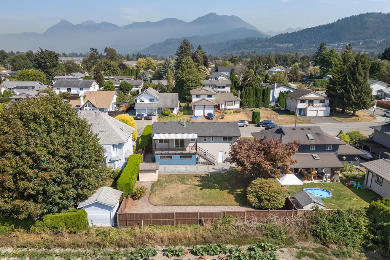
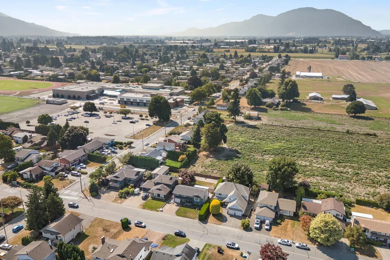
CHARMING SARDIS HOME ON A BEAUTIFUL 63’ x 124’ LOT! Offering 2,215 sq. ft. of living space, this inviting 4 bedroom family home is filled with warmth & character. The spacious living room features a cozy wood-burning fireplace, while the functional layout offers generous room sizes and plenty of natural light throughout. Step outside to a private backyard that BACKS ONTO OPEN FIELDS, creating a peaceful setting with added privacy and beautiful views. Updates over the years include a newer roof, vinyl windows & HWT. Located in an established Sardis neighbourhood close to schools, shopping, parks & recreation. A FANTASTIC property with space, privacy & endless potential to make it your own!
General Features
| Heating | Forced Air |
|---|---|
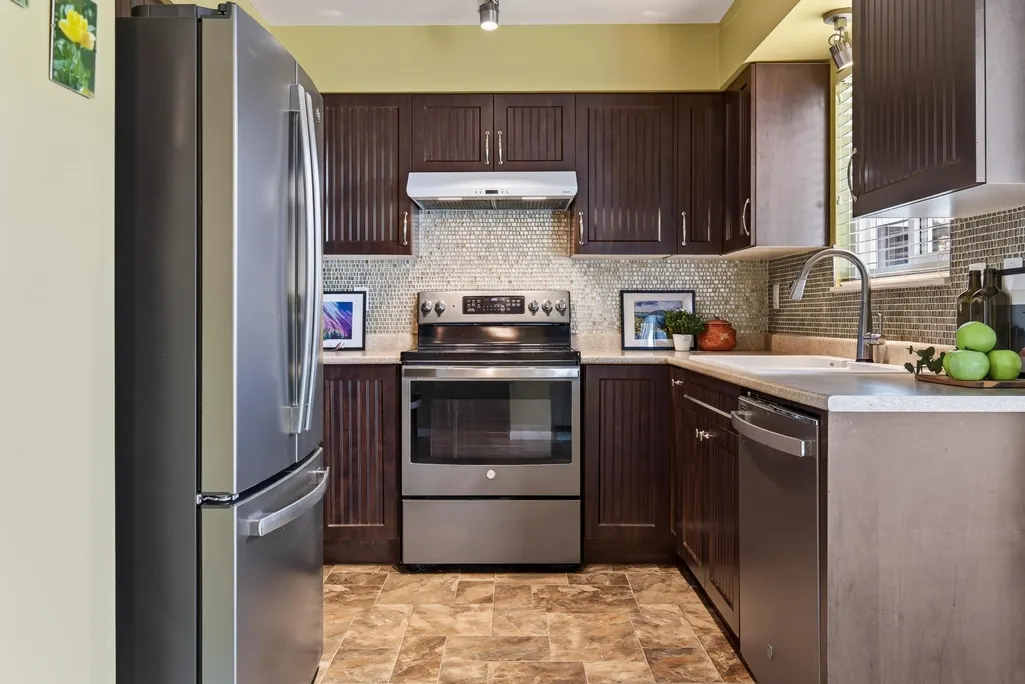
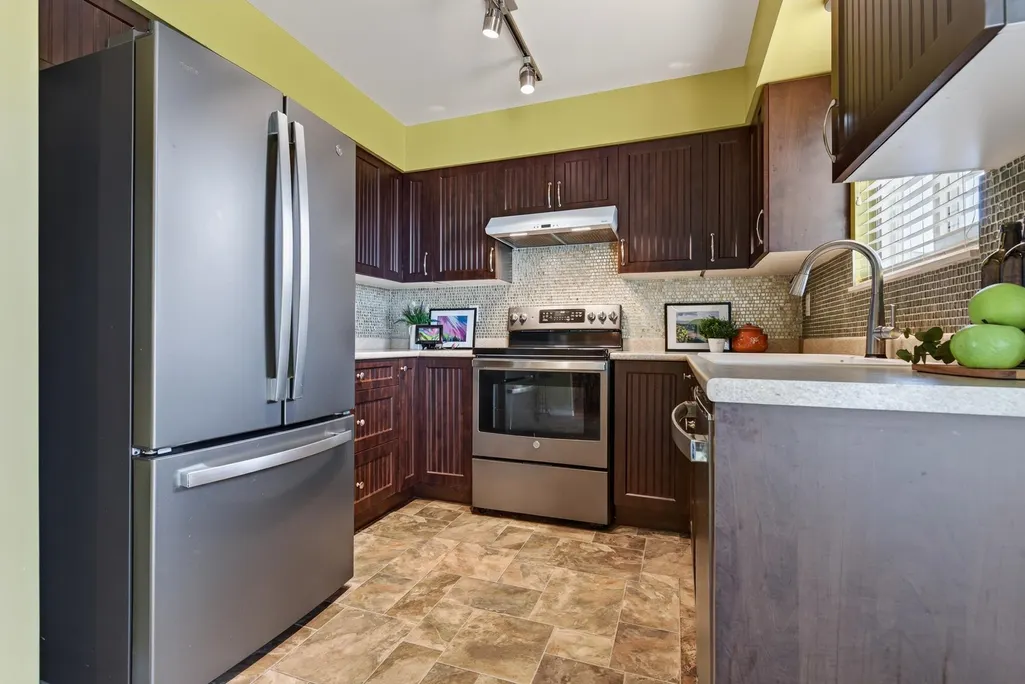
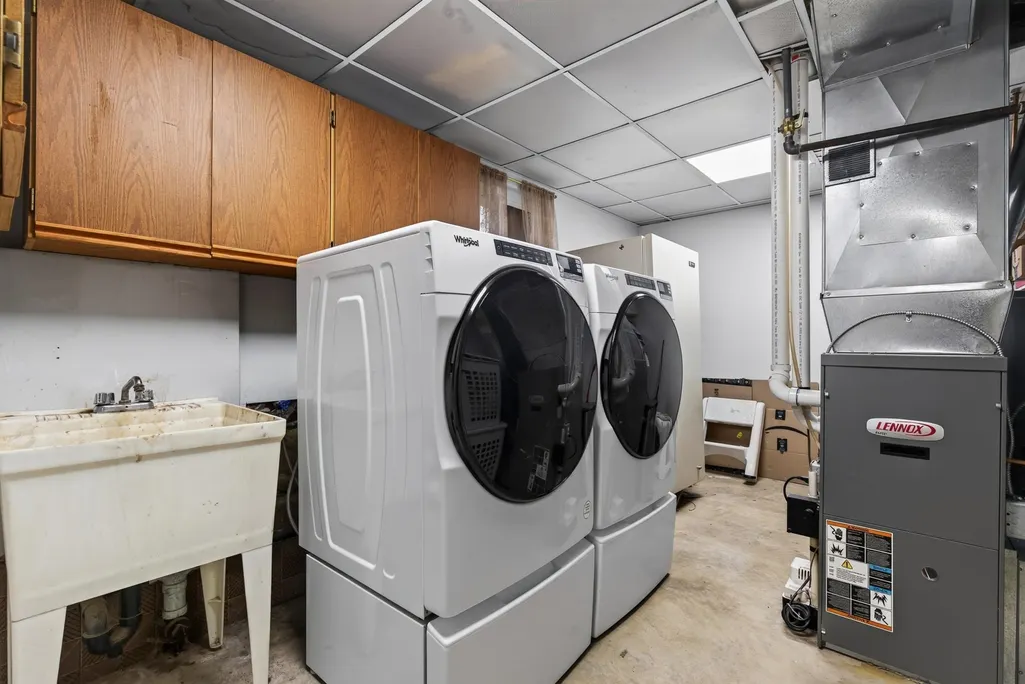
| Appliances | Washer/Dryer,Dishwasher,Refrigerator,Stove |
| Garage Spaces | 1 |
| Architectural Style | Split Entry |
| Year Built | 1981 |
| Stories Count | 2 |
| Levels | Split Entry |
| Property Subtype | Single Family Residence |
| Tax Year | 2025 |
| Ownership | Freehold NonStrata |
| Community Features | Shopping Nearby |
| Property Type | Residential |
| HOA | false |
| Garage Y/N | true |
| Other Structures | Shed(s) |
| Full Baths | 2 |
| Status | Active |
| City | Chilliwack |
| Entry Location | Split Entry |
| MLS Area | Sardis |
| Lot Size Units | Square Feet |
| Lot Size Square Feet | 7841 |
| Carport Y/N | false |
| Land Lease Y/N | false |
| Tax Annual Amount | 3759.07 |
| MLS Area Minor | Sardis West Vedder |
| Structure Type | Residential Detached |
| Standard Status | Active |
| Virtual Tour | https://youtu.be/bqUzhSpuXko?si=c1xj9tSsLgXQmq5E |
Interior Features
| Interior Amenities | Storage,Central Vacuum |
|---|---|
| Basement | Full |
| Total Fireplaces | 1 |
| Fireplace Features | Wood Burning |
| Heating Y/N | true |
| Window Features | Window Coverings |
| Fireplace Y/N | true |
| Half Baths | 1 |
| Laundry Features | In Unit |
| Total Bedrooms | 4 |
| Total Baths | 3 |
Exterior Features
| Exterior Amenities | Private Yard |
|---|---|
| Parking Features | Garage Single,Front Access,Garage Door Opener |
| Lot Features | Central Location,Near Golf Course,Recreation Nearby |
| Total Parking | 5 |
| Lot Size Area | 7841 |
| Building Area Total | 2215 |
| Lot Dimensions | 63.8 x 124.8 Feet |
| Lot Size Acres | 0.18 |
| Frontage Length | 63.8 |
| Waterfront Y/N | false |
Amenities
- Views
- New Construction
- Adult 55+
- Lease To Own
- No Strata Fees
- Furnished
- Primary On Main
- Air Conditioning
- Seller Finance
- Green
- Fixer Upper
- Horse
- Golf
- Fireplace
- Deck
- Garage
- Basement
- Pool
Property vs Single Family Average in V2R 1P3
In The Neighbourhood
Chilliwack
$ 890,000
- Type
- Single Family
- Size
- 2,721 SqFt
- Rooms
- 4 Beds + 3 Baths
Century 21 Creekside Realty #R3161564
Open House
Chilliwack
$ 849,900
- Type
- Single Family
- Size
- 2,302 SqFt
- Rooms
- 5 Beds + 3 Baths
Homelife Advantage Realty Ltd. #R3161228
Sardis
$ 874,900
- Type
- Single Family
- Size
- 1,966 SqFt
- Rooms
- 5 Beds + 2.5 Baths
RE/MAX Nyda Realty Inc. (Vedder North) #R3160074
Chilliwack
$ 1,199,900
- Type
- Single Family
- Size
- 2,905 SqFt
- Rooms
- 6 Beds + 3.5 Baths
Century 21 Creekside Realty #R3160551
Chilliwack
$ 735,000
- Type
- Single Family
- Size
- 1,228 SqFt
- Rooms
- 2 Beds + 2 Baths
One Percent Realty Ltd. #R3161035
Open House
Chilliwack
$ 849,900
- Type
- Single Family
- Size
- 1,986 SqFt
- Rooms
- 4 Beds + 2 Baths
Homelife Advantage Realty Ltd. #R3156214
Open House
Chilliwack
$ 919,000
- Type
- Single Family
- Size
- 1,621 SqFt
- Rooms
- 3 Beds + 1.5 Baths
Royal Lepage Wheeler Cheam #R3155805
Chilliwack
$ 1,649,000
- Type
- Single Family
- Size
- 1,726 SqFt
- Rooms
- 3 Beds + 1.5 Baths
Century 21 Creekside Realty #R3154179
Chilliwack
$ 749,900
- Type
- Single Family
- Size
- 1,498 SqFt
- Rooms
- 3 Beds + 2 Baths
Pathway Executives Realty Inc. #R3153159
Open House
Chilliwack
$ 1,030,000
- Type
- Single Family
- Size
- 2,958 SqFt
- Rooms
- 5 Beds + 3.5 Baths
Royal Lepage Wheeler Cheam #R3153109
Chilliwack
$ 1,049,000
- Type
- Single Family
- Size
- 2,953 SqFt
- Rooms
- 4 Beds + 2.5 Baths
eXp Realty #R3152171
 Copyright 2026 by Greater Vancouver REALTORS®. All Rights Reserved. NOTE: This representation is based in whole or in part on data generated by the Chilliwack & District Real Estate Board, Fraser Valley Real Estate Board
or Greater Vancouver REALTORS® which assumes no responsibility for its accuracy.
The trademarks REALTOR®, REALTORS®, and the REALTOR® logo are controlled by The Canadian Real Estate Association (CREA) and identify real estate professionals who are members of CREA. The trademarks MLS®, Multiple Listing Service® and the associated logos are owned by CREA and identify the quality of services provided by real estate professionals who are members of CREA. Used under license.
Last Updated: September 12, 2026 2:47 AM UTC
Copyright 2026 by Greater Vancouver REALTORS®. All Rights Reserved. NOTE: This representation is based in whole or in part on data generated by the Chilliwack & District Real Estate Board, Fraser Valley Real Estate Board
or Greater Vancouver REALTORS® which assumes no responsibility for its accuracy.
The trademarks REALTOR®, REALTORS®, and the REALTOR® logo are controlled by The Canadian Real Estate Association (CREA) and identify real estate professionals who are members of CREA. The trademarks MLS®, Multiple Listing Service® and the associated logos are owned by CREA and identify the quality of services provided by real estate professionals who are members of CREA. Used under license.
Last Updated: September 12, 2026 2:47 AM UTC
