

Address
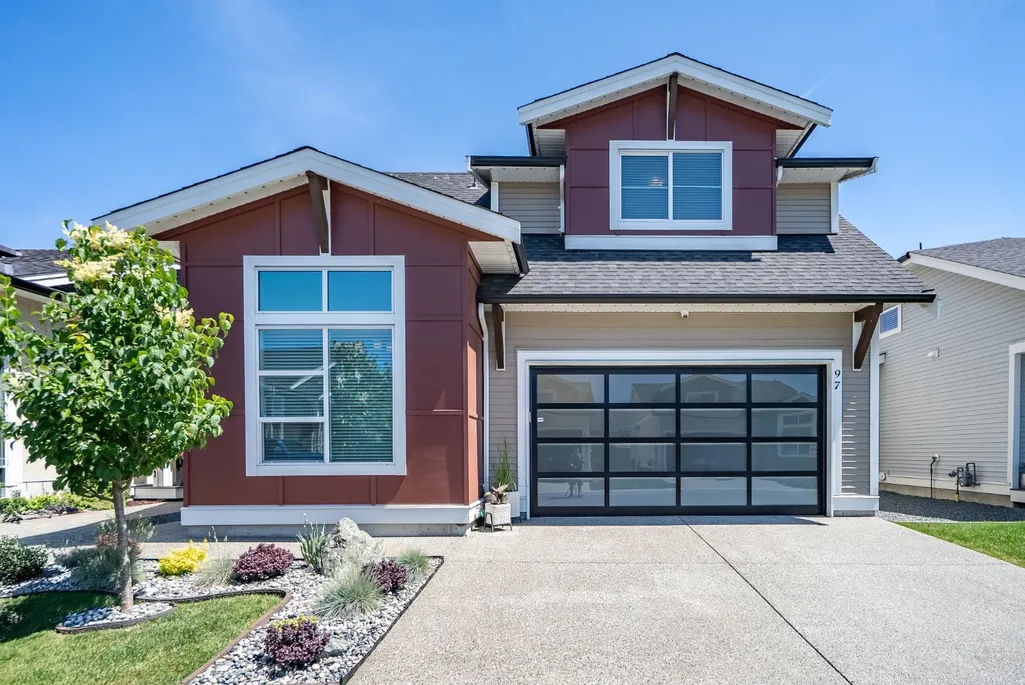
46213 Hakweles Road 97, Chilliwack, BC
Price
$ 885,000
Property Attributes
- ID#R3162497
- TypeSingle Family
- Listing Status Active
- CityChilliwack
- AreaSardis
- NeighbourhoodSardis East Vedder
- Postal CodeV4Z 0C6
- StyleRancher/Bungalow w/Loft
- Year Built2022
- Taxes$ 4244
- Price$ 885,000
- Bedrooms3
- Full Bathrooms2
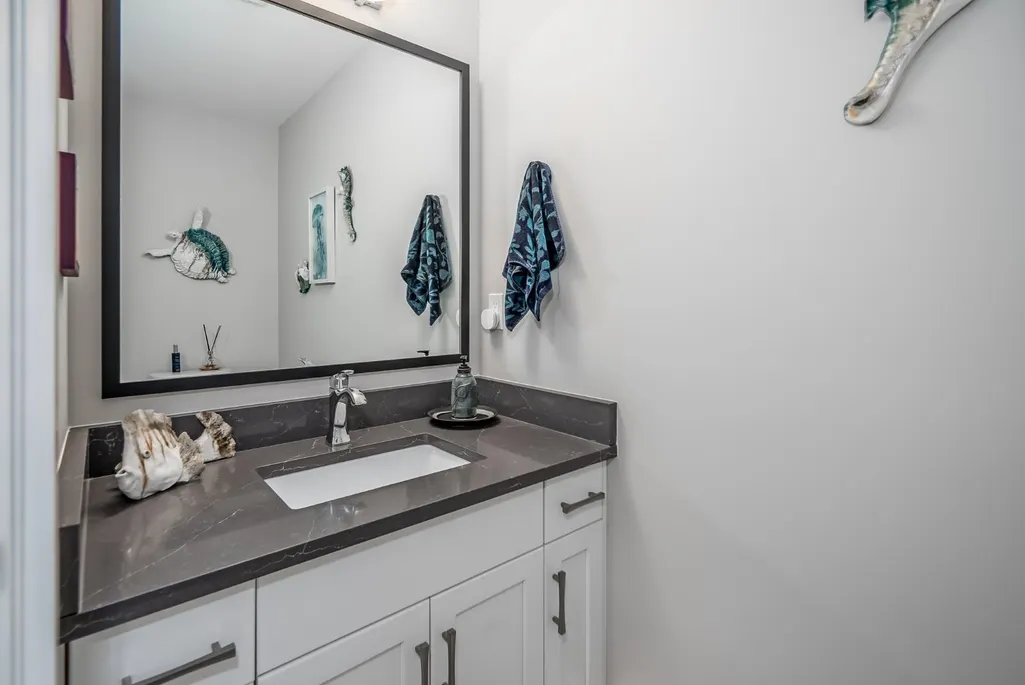
- Half Bathrooms1
- Sqr Footage2090
- Lot Size0.09 Acres
Data Source:
Greater Vancouver REALTORS®
Property Description
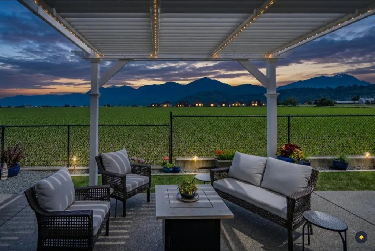
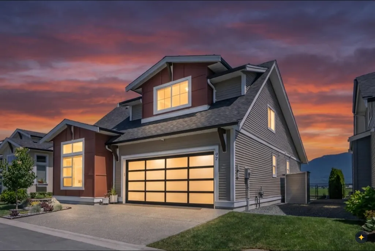
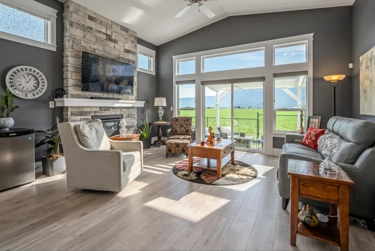
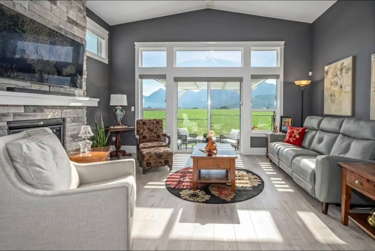
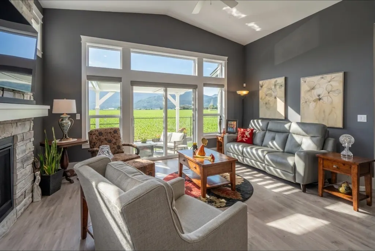
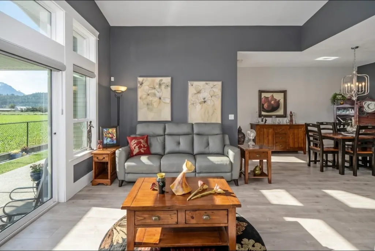
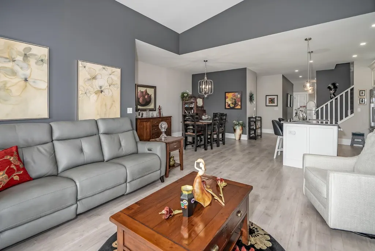
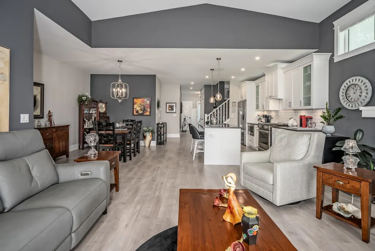
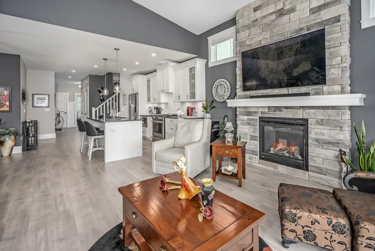
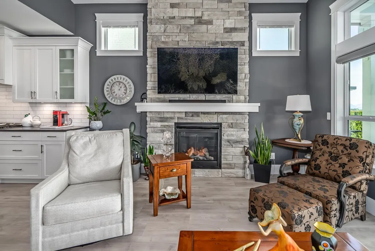
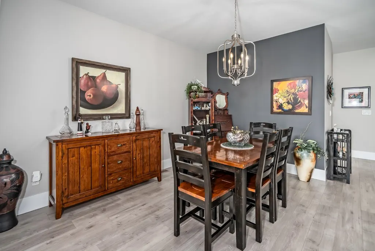
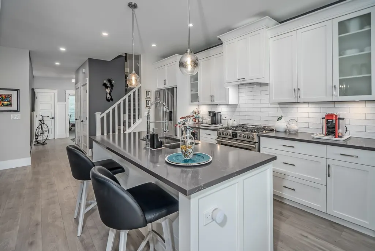
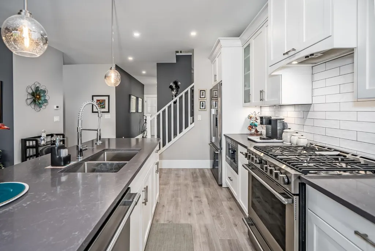
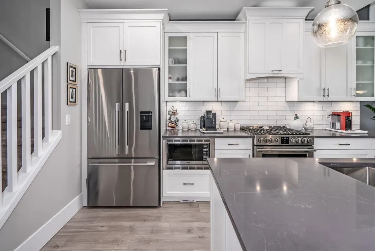
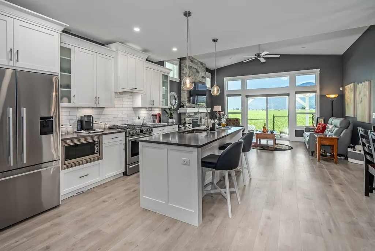
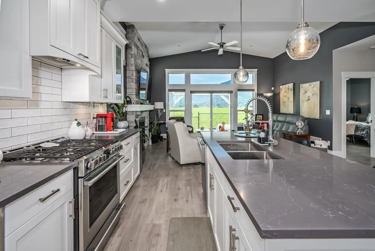
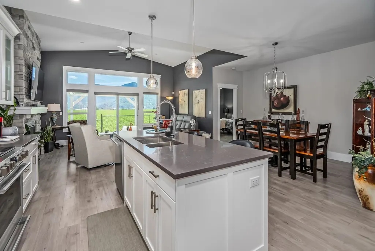
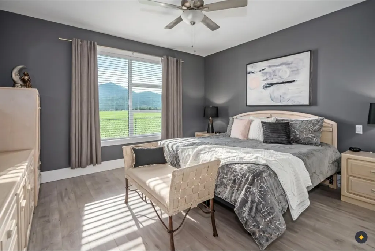
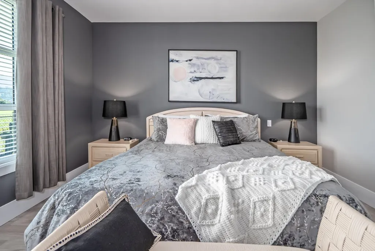
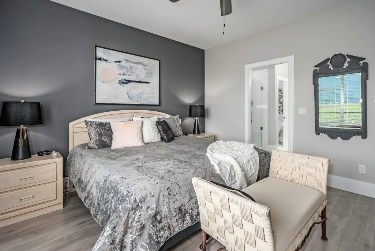
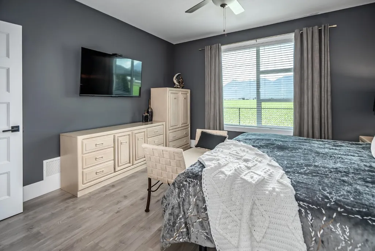
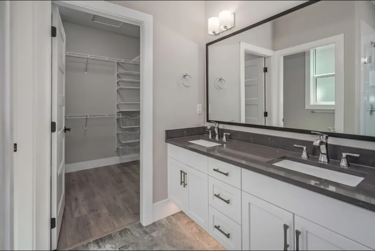
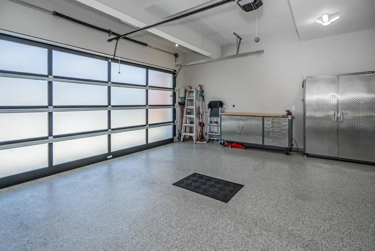
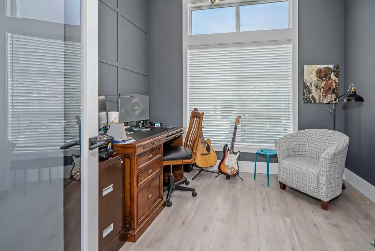
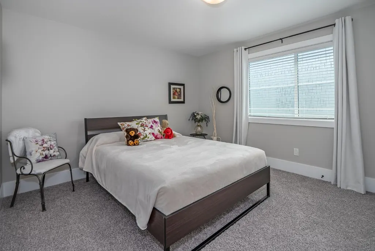
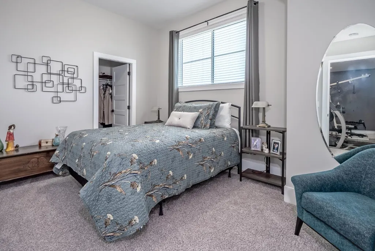
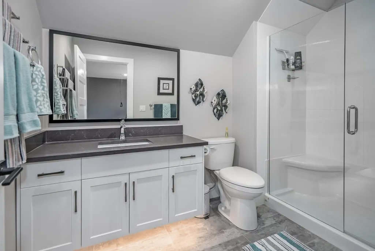
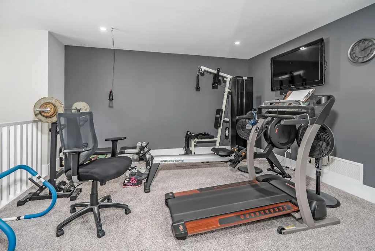
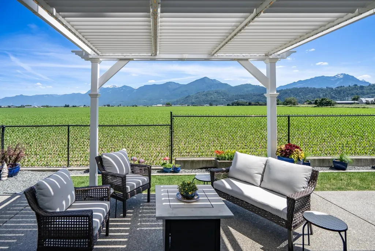
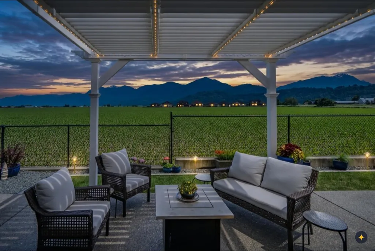
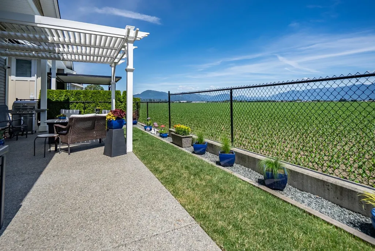
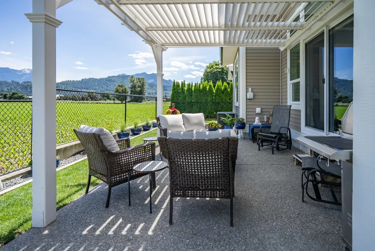
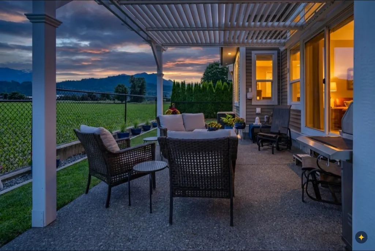
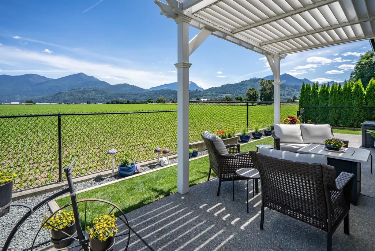
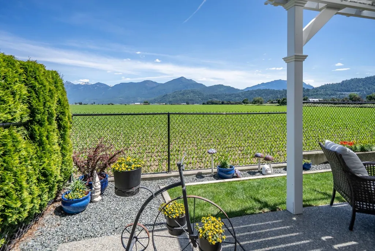
This Greendrop plan at Elysian Village features a bright open layout with large picture windows that let in natural light & frame the most incredible panoramic mountain & field VIEWS! The functional layout has the primary & den on the main & a loft offering 2 large bedrooms as well as a flex area. All the bells & whistles at your finger tips including EV, AC, floor to ceiling fireplace stone work, under cabinet sensor lighting, powered sun shades, security system, custom louvered pergola, gas BBQ outlet, extended sidewalk to back yard, custom built stairs to crawlspace, epoxy garage flooring, extended back patio, raised plugs in the garage to counter height, crawlspace lighting throughout, permanent exterior programable lighting & inground irrigation system with rain sensors & timers.
General Features
| Heating | Forced Air,Natural Gas |
|---|---|
| Cooling | Central Air,Air Conditioning |
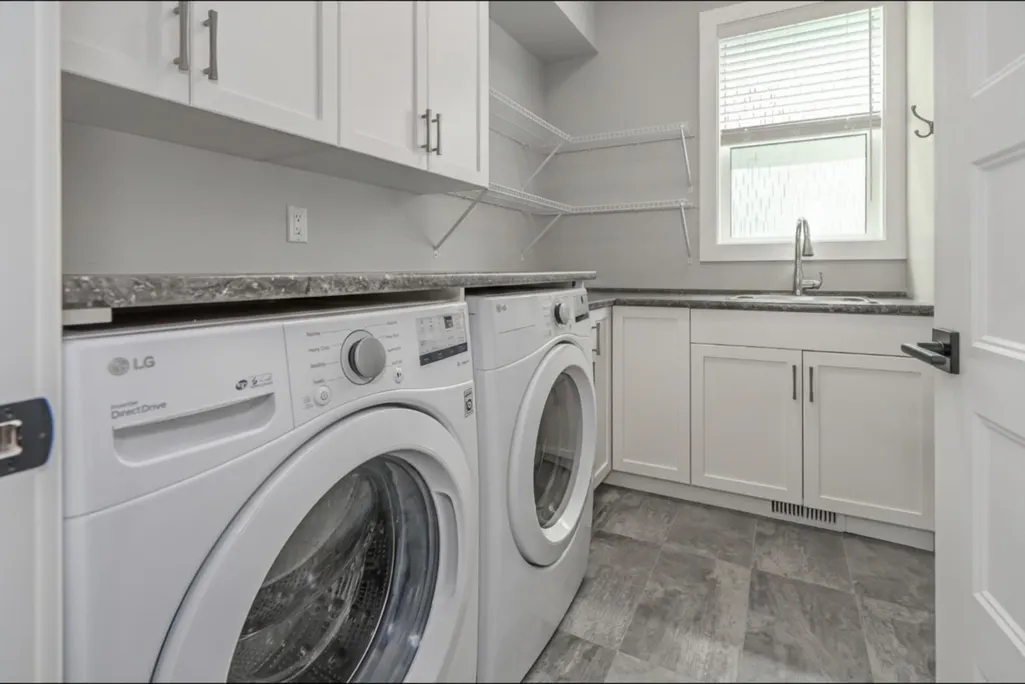
| Appliances | Washer/Dryer,Dishwasher,Refrigerator,Stove |
| Garage Spaces | 2 |
| Architectural Style | Rancher/Bungalow w/Loft |
| Pets Allowed | Cats OK,Dogs OK |
| Year Built | 2022 |
| Stories Count | 2 |
| Levels | Two |
| Unit Number | 97 |
| Property Subtype | Single Family Residence |
| Tax Year | 2025 |
| Ownership | First Nations Lease |
| Community Features | Shopping Nearby |
| Property Type | Residential |
| Garage Y/N | true |
| Full Baths | 2 |
| Status | Active |
| City | Chilliwack |
| MLS Area | Sardis |
| Lot Size Units | Square Feet |
| Lot Size Square Feet | 4101 |
| Carport Y/N | false |
| Land Lease Y/N | true |
| Tax Annual Amount | 4244.72 |
| MLS Area Minor | Sardis East Vedder |
| Structure Type | Residential Detached |
| Standard Status | Active |
| Virtual Tour | https://www.youtube.com/watch?v=YmL8duIt1XY |
Interior Features
| Basement | Crawl Space |
|---|---|
| Total Fireplaces | 1 |
| Fireplace Features | Gas |
| Air Conditioning Y/N | true |
| Heating Y/N | true |
| Fireplace Y/N | true |
| Half Baths | 1 |
| Total Bedrooms | 3 |
| Total Baths | 3 |
Exterior Features
| Parking Features | Garage Double |
|---|---|
| Lot Features | Central Location,Recreation Nearby |
| Total Parking | 4 |
| Lot Size Area | 4101 |
| Building Area Total | 2090 |
| Lot Dimensions | 40 x |
| Lot Size Acres | 0.09 |
| Frontage Length | 40 |
| Waterfront Y/N | false |
Amenities
- Views
- New Construction
- Adult 55+
- Lease To Own
- No Strata Fees
- Furnished
- Primary On Main
- Air Conditioning
- Seller Finance
- Green
- Fixer Upper
- Horse
- Golf
- Fireplace
- Deck
- Garage
- Basement
- Pool
Property vs Single Family Average in V4Z 0C6
In The Neighbourhood
Just Listed
Chilliwack
$ 1,099,000
- Type
- Single Family
- Size
- 2,905 SqFt
- Rooms
- 3 Beds + 2.5 Baths
Royal Lepage Wheeler Cheam #R3163721
Chilliwack
$ 589,900
- Type
- Single Family
- Size
- 1,544 SqFt
- Rooms
- 2 Beds + 2 Baths
Homelife Benchmark Realty Corp. #R3161551
Chilliwack
$ 399,900
- Type
- Single Family
- Size
- 1,483 SqFt
- Rooms
- 2 Beds + 2 Baths
RE/MAX Nyda Realty Inc. #R3162203
Chilliwack
$ 1,199,900
- Type
- Single Family
- Size
- 3,277 SqFt
- Rooms
- 3 Beds + 3 Baths
RE/MAX Nyda Realty Inc. #R3162973
Chilliwack
$ 980,000
- Type
- Single Family
- Size
- 2,574 SqFt
- Rooms
- 3 Beds + 2 Baths
Pathway Executives Realty Inc. #R3158931
Chilliwack
$ 933,000
- Type
- Single Family
- Size
- 2,135 SqFt
- Rooms
- 3 Beds + 2.5 Baths
Advantage Property Management #R3158697
Chilliwack
$ 1,450,000
- Type
- Single Family
- Size
- 3,972 SqFt
- Rooms
- 6 Beds + 3.5 Baths
RE/MAX Nyda Realty Inc. #R3157931
Chilliwack
$ 1,799,900
- Type
- Single Family
- Size
- 4,055 SqFt
- Rooms
- 4 Beds + 2.5 Baths
RE/MAX Nyda Realty Inc. (Vedder North) #R3157253
Chilliwack
$ 1,499,900
- Type
- Single Family
- Size
- 3,823 SqFt
- Rooms
- 3 Beds + 2.5 Baths
Homelife Advantage Realty Ltd #R3157255
Chilliwack
$ 999,000
- Type
- Single Family
- Size
- 3,429 SqFt
- Rooms
- 5 Beds + 3 Baths
Advantage Property Management #R3154871
Chilliwack
$ 1,349,000
- Type
- Single Family
- Size
- 2,042 SqFt
- Rooms
- 3 Beds + 2 Baths
Advantage Property Management #R3153066
 Copyright 2026 by Greater Vancouver REALTORS®. All Rights Reserved. NOTE: This representation is based in whole or in part on data generated by the Chilliwack & District Real Estate Board, Fraser Valley Real Estate Board
or Greater Vancouver REALTORS® which assumes no responsibility for its accuracy.
The trademarks REALTOR®, REALTORS®, and the REALTOR® logo are controlled by The Canadian Real Estate Association (CREA) and identify real estate professionals who are members of CREA. The trademarks MLS®, Multiple Listing Service® and the associated logos are owned by CREA and identify the quality of services provided by real estate professionals who are members of CREA. Used under license.
Last Updated: September 13, 2026 2:59 AM UTC
Copyright 2026 by Greater Vancouver REALTORS®. All Rights Reserved. NOTE: This representation is based in whole or in part on data generated by the Chilliwack & District Real Estate Board, Fraser Valley Real Estate Board
or Greater Vancouver REALTORS® which assumes no responsibility for its accuracy.
The trademarks REALTOR®, REALTORS®, and the REALTOR® logo are controlled by The Canadian Real Estate Association (CREA) and identify real estate professionals who are members of CREA. The trademarks MLS®, Multiple Listing Service® and the associated logos are owned by CREA and identify the quality of services provided by real estate professionals who are members of CREA. Used under license.
Last Updated: September 13, 2026 2:59 AM UTC
