
Just Listed
Address
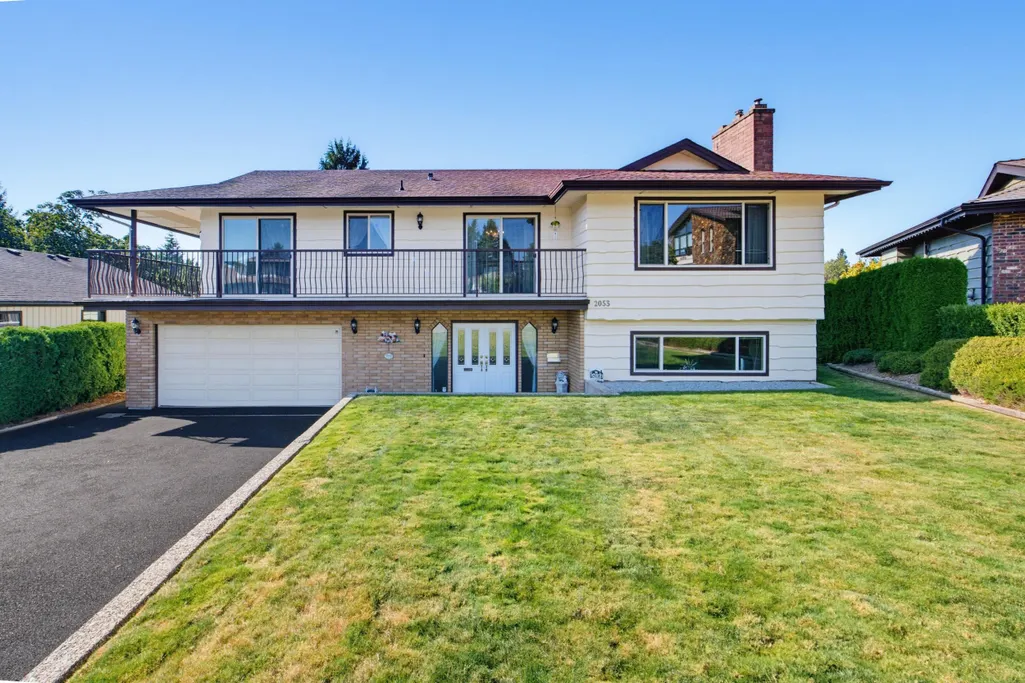
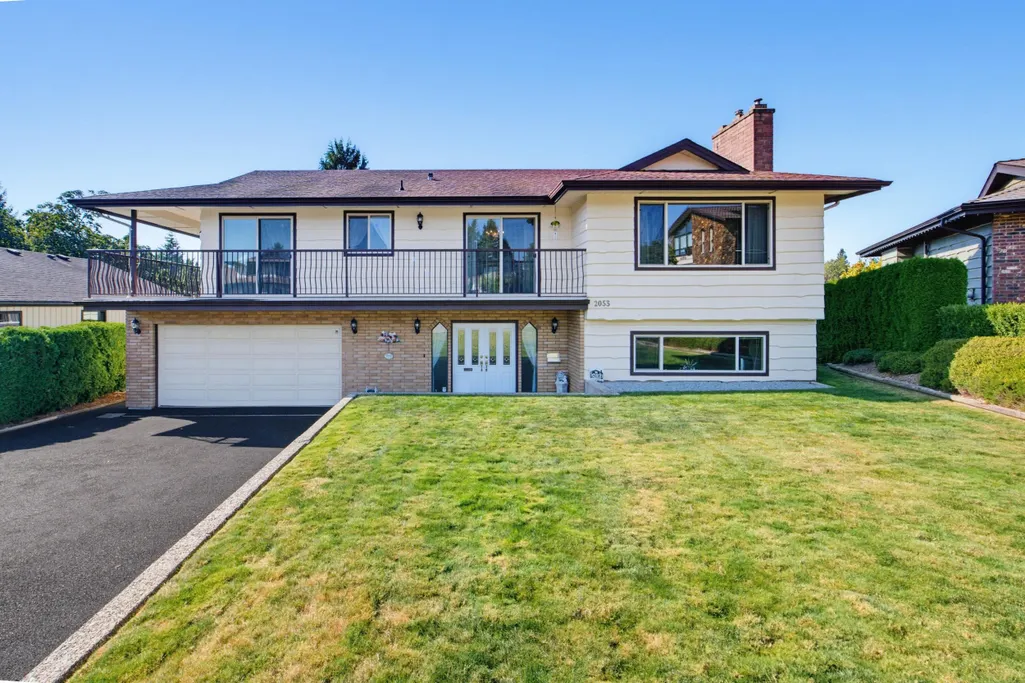
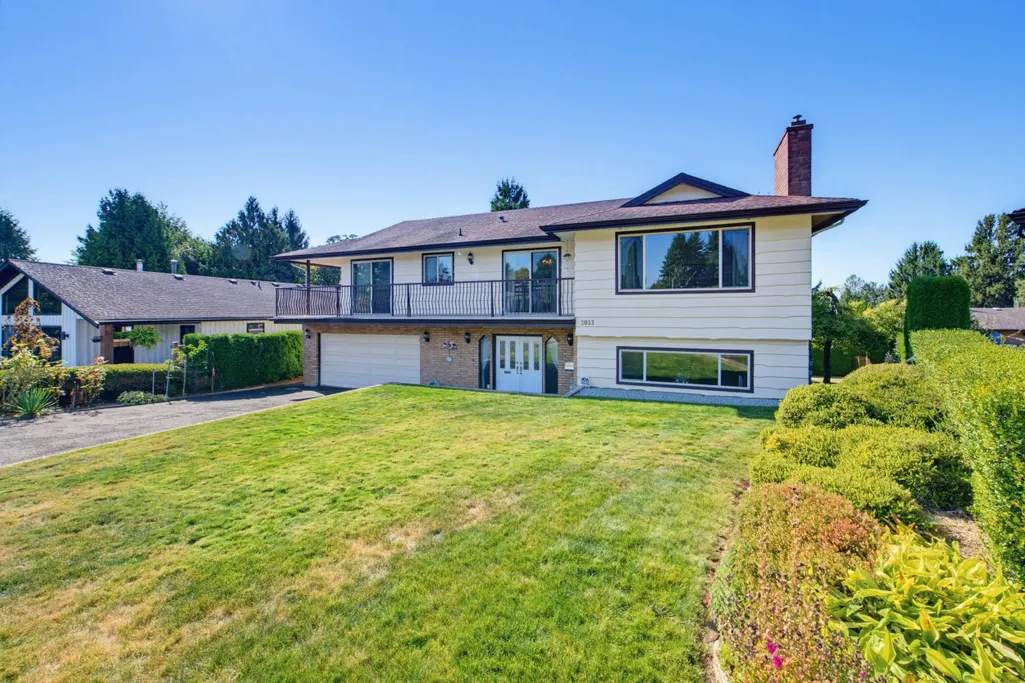
2053 Filuk Place, Abbotsford, BC
Price
$ 990,000
Property Attributes
- ID#R3167060
- TypeSingle Family
- Listing Status Active
- CityAbbotsford
- AreaAbbotsford
- NeighbourhoodAbbotsford East
- Postal CodeV2S 5P2
- StyleBasement Entry
- Year Built1980
- Taxes$ 4882
- Price$ 990,000
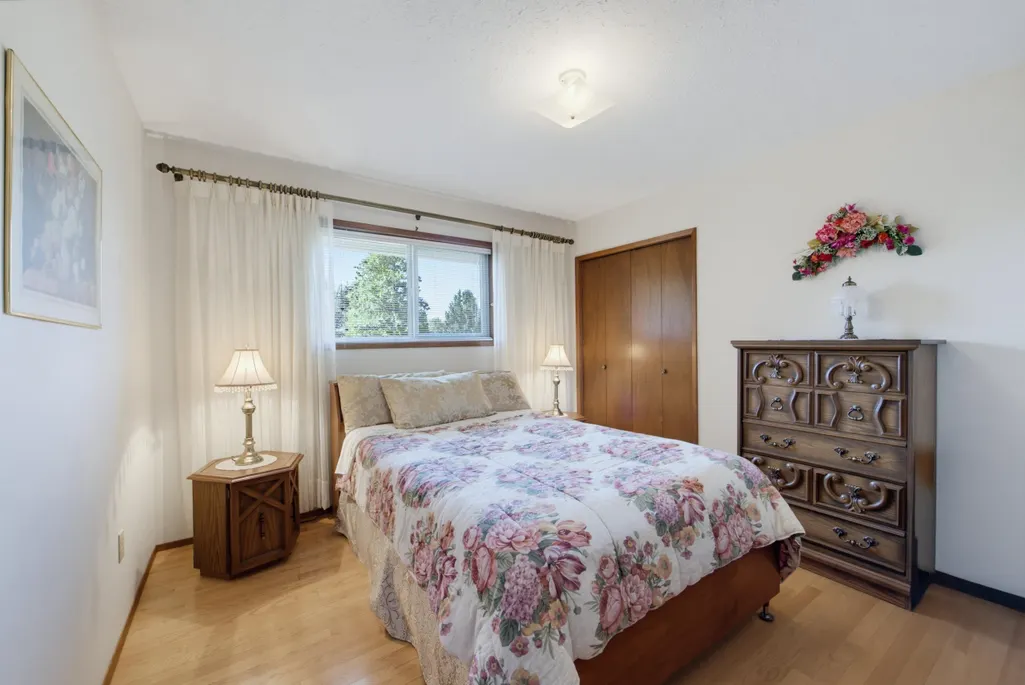
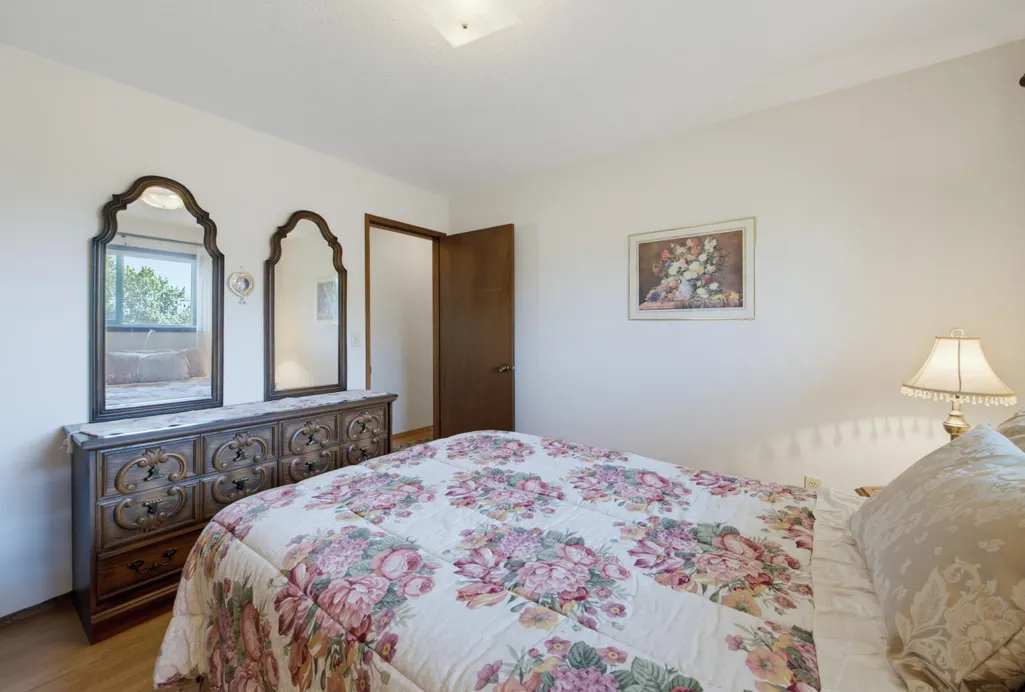
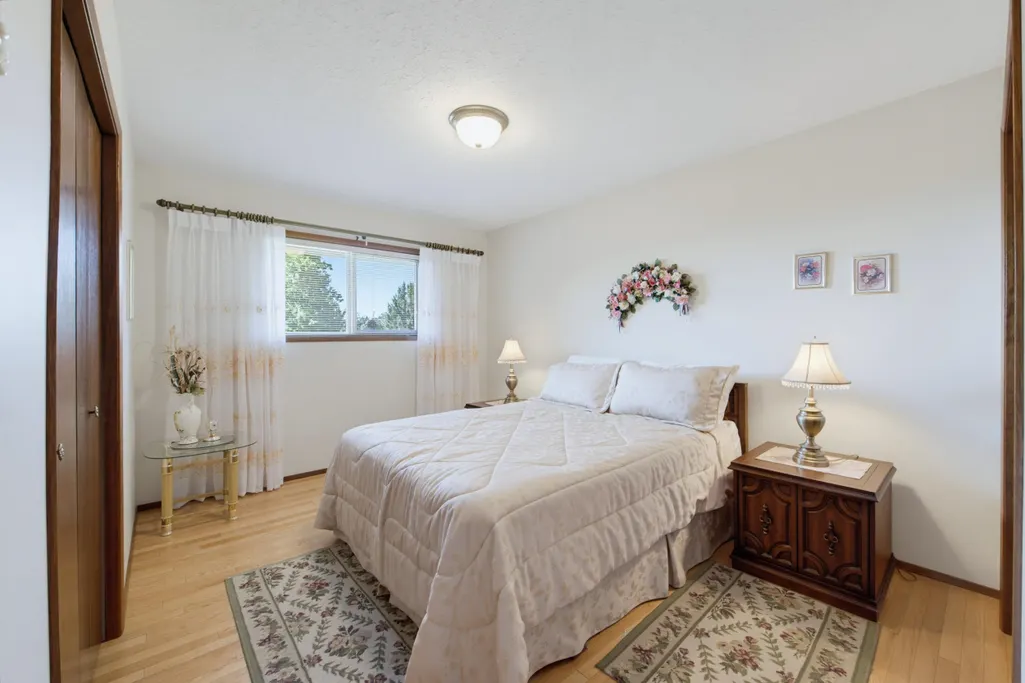
- Bedrooms4
- Full Bathrooms2
- Half Bathrooms1
- Sqr Footage2735
- Lot Size0.16 Acres
Data Source:
Greater Vancouver REALTORS®
Property Description
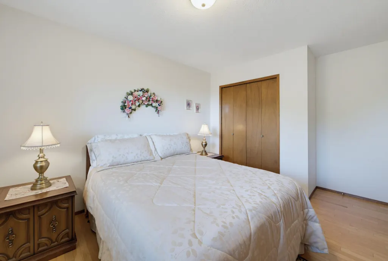
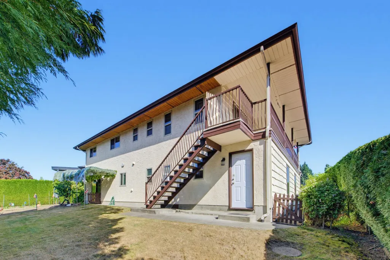
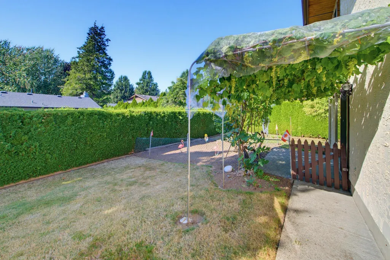
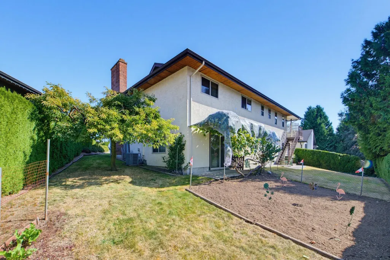
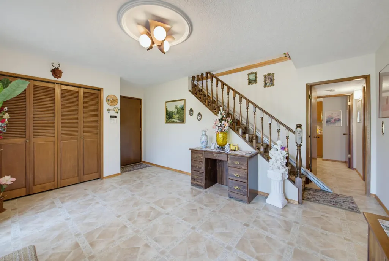
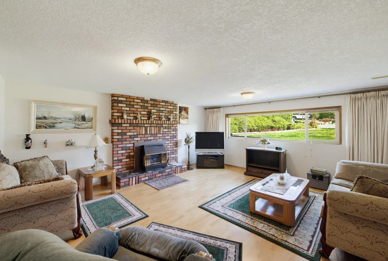
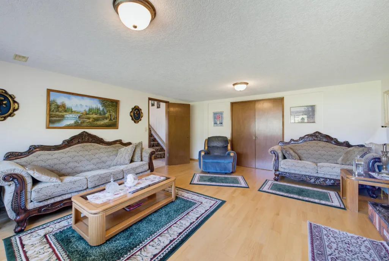
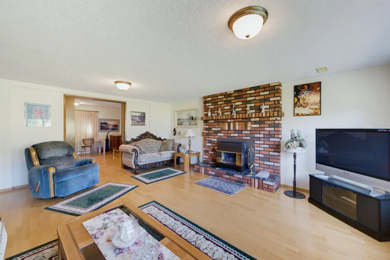
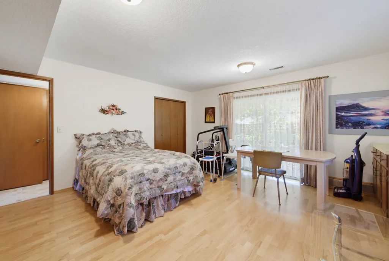
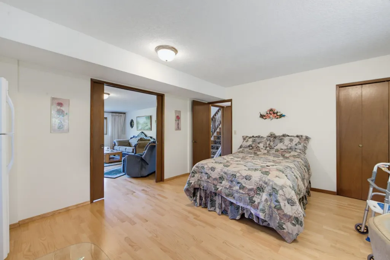
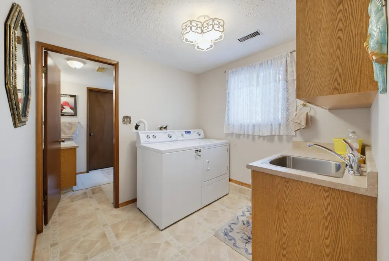
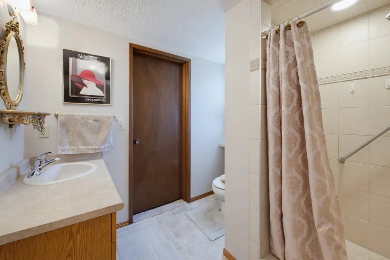
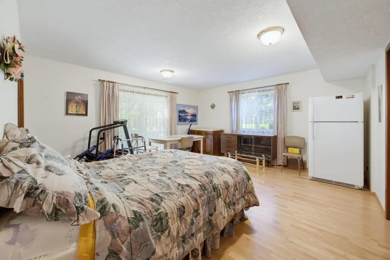
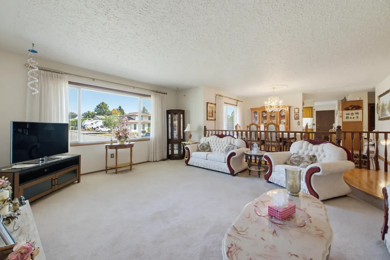
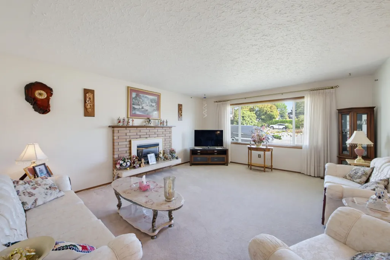
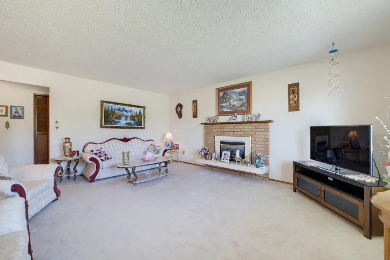
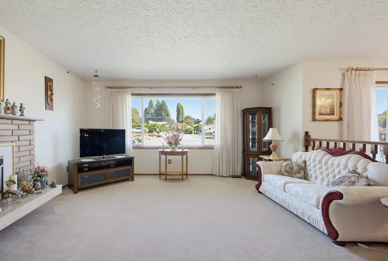
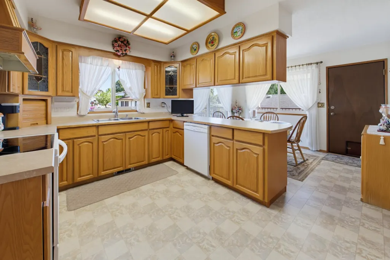
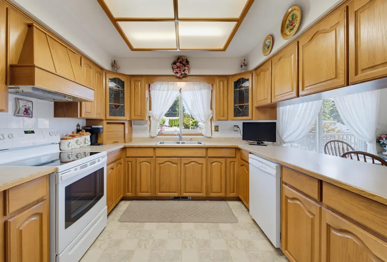
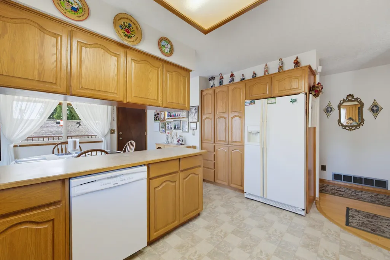
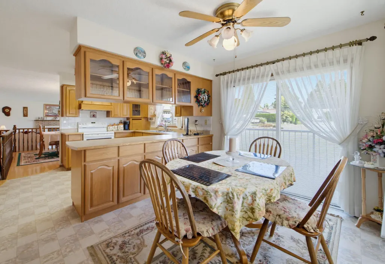
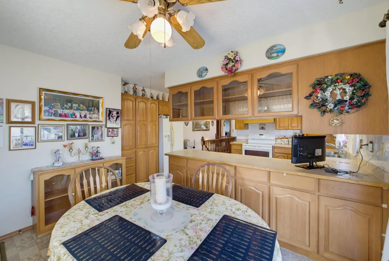
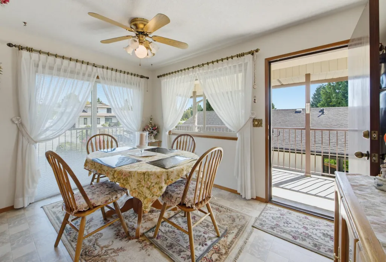
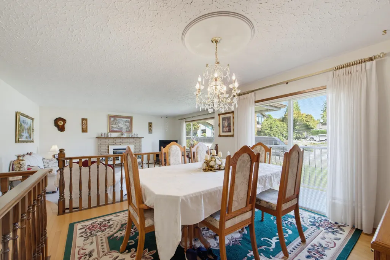
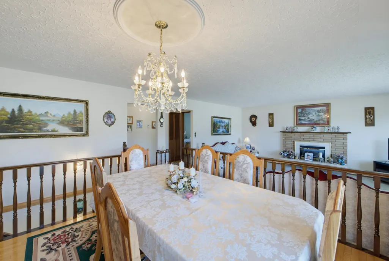
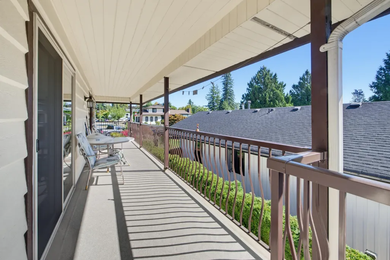
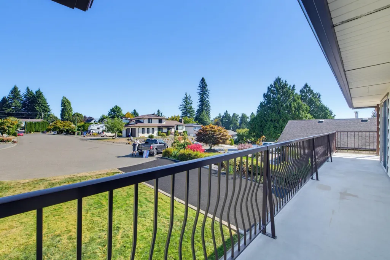
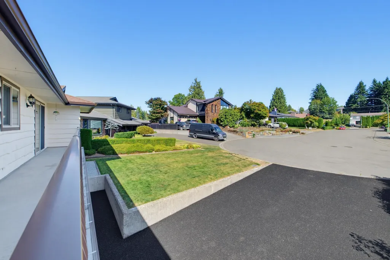
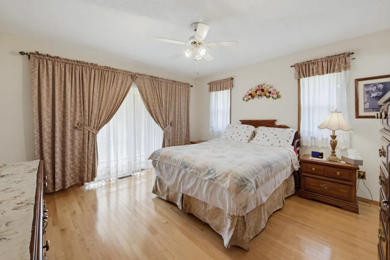
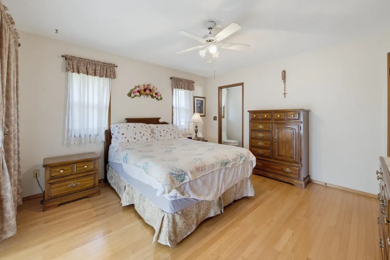
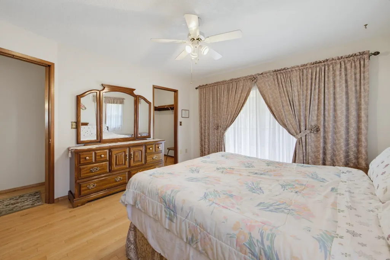
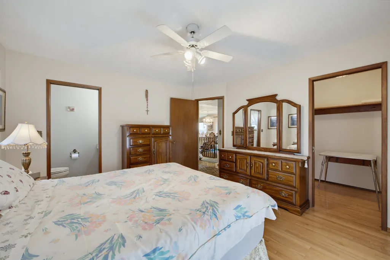
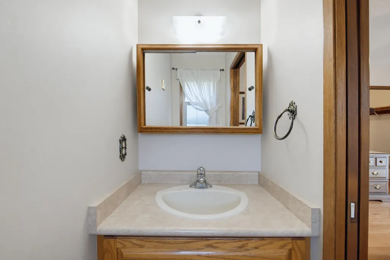
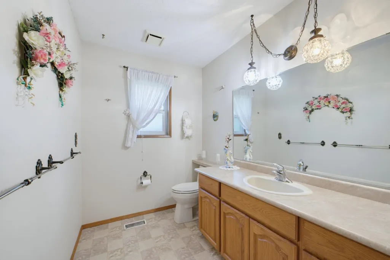
Enjoy the great neighborhood with parks and schools nearby. Quiet cul-de-sac with easy access to Hwy #1 restaurants and shopping. Enjoy the spacious main floor with generous rooms throughout. Lots of oversized windows allowing for plenty of natural light. Walk out from the kitchen to the wrap around sundeck. A bright above ground basement with a large recroom, bedroom and 3 pce bathroom. Lots of storage including a couple rooms in the garage, great for a workshop or storing the toys or sports gear. Functional landscaping with a flat fenced lot, fruit trees and garden area. City and sunset views from the back. A great family home in a desirable location that has been well cared for in and out.
General Features
| Heating | Forced Air,Natural Gas |
|---|---|
| Cooling | Air Conditioning |
| Appliances | Washer/Dryer,Dishwasher,Refrigerator,Stove |
| Garage Spaces | 2 |
| Architectural Style | Basement Entry |
| Year Built | 1980 |
| Stories Count | 2 |
| Property Subtype | Single Family Residence |
| Tax Year | 2025 |
| Ownership | Freehold NonStrata |
| Community Features | Shopping Nearby |
| Property Type | Residential |
| HOA | false |
| Garage Y/N | true |
| Full Baths | 2 |
| Status | Active |
| City | Abbotsford |
| Entry Location | Exterior Entry |
| MLS Area | Abbotsford |
| Lot Size Units | Square Feet |
| Lot Size Square Feet | 6970 |
| Carport Y/N | false |
| Land Lease Y/N | false |
| Tax Annual Amount | 4882.71 |
| MLS Area Minor | Abbotsford East |
| Structure Type | Residential Detached |
| Standard Status | Active |
| Virtual Tour | https://www.cotala.com/88161 |
Interior Features
| Basement | Full,Finished |
|---|---|
| Total Fireplaces | 2 |
| Fireplace Features | Gas |
| Air Conditioning Y/N | true |
| Heating Y/N | true |
| Window Features | Window Coverings |
| Fireplace Y/N | true |
| Half Baths | 1 |
| Laundry Features | In Unit |
| Total Bedrooms | 4 |
| Total Baths | 3 |
Exterior Features
| Exterior Amenities | Balcony |
|---|---|
| Parking Features | Garage Double,Front Access,Driveway |
| Lot Features | Central Location,Cul-De-Sac,Near Golf Course,Recreation Nearby |
| Total Parking | 6 |
| Lot Size Area | 6970 |
| Building Area Total | 2735 |
| Lot Dimensions | 56.86 x 107.48 |
| Lot Size Acres | 0.16 |
| Frontage Length | 56.86 |
| Waterfront Y/N | false |
Amenities
- Views
- New Construction
- Adult 55+
- Lease To Own
- No Strata Fees
- Furnished
- Primary On Main
- Air Conditioning
- Seller Finance
- Green
- Fixer Upper
- Horse
- Golf
- Fireplace
- Deck
- Garage
- Basement
- Pool
Property vs Single Family Average in V2S 5P2
In The Neighbourhood
Just Listed
Abbotsford
$ 799,900
- Type
- Single Family
- Size
- 1,153 SqFt
- Rooms
- 3 Beds + 1 Baths
#R3166100
Open House
Abbotsford
$ 1,249,900
- Type
- Single Family
- Size
- 3,248 SqFt
- Rooms
- 4 Beds + 3 Baths
Real Broker B.C. Ltd. #R3166622
Open House
Abbotsford
$ 879,900
- Type
- Single Family
- Size
- 1,661 SqFt
- Rooms
- 3 Beds + 2 Baths
Team 3000 Realty Ltd. #R3166670
Open House
Abbotsford
$ 1,498,800
- Type
- Single Family
- Size
- 4,334 SqFt
- Rooms
- 5 Beds + 4.5 Baths
RE/MAX Magnolia #R3166559
Just Listed
Abbotsford
$ 1,289,000
- Type
- Single Family
- Size
- 2,805 SqFt
- Rooms
- 5 Beds + 3 Baths
RE/MAX Truepeak Realty #R3166274
Open House
Abbotsford
$ 1,025,000
- Type
- Single Family
- Size
- 2,131 SqFt
- Rooms
- 4 Beds + 3 Baths
Westmont Realty Inc. #R3166316
Just Listed
Abbotsford
$ 1,299,000
- Type
- Single Family
- Size
- 3,479 SqFt
- Rooms
- 5 Beds + 3.5 Baths
#R3166233
Just Listed
Abbotsford
$ 1,075,000
- Type
- Single Family
- Size
- 2,406 SqFt
- Rooms
- 5 Beds + 3 Baths
RE/MAX Blueprint #R3165729
Open House
Abbotsford
$ 899,900
- Type
- Single Family
- Size
- 1,801 SqFt
- Rooms
- 4 Beds + 2 Baths
RE/MAX Truepeak Realty #R3165995
Just Listed
Abbotsford
$ 860,000
- Type
- Single Family
- Size
- 1,768 SqFt
- Rooms
- 5 Beds + 2 Baths
#R3165803
Open House
Abbotsford
$ 1,367,900
- Type
- Single Family
- Size
- 1,977 SqFt
- Rooms
- 3 Beds + 2.5 Baths
Mstar Realty Ltd. #R3165107
Abbotsford
$ 1,588,000
- Type
- Single Family
- Size
- 4,154 SqFt
- Rooms
- 3 Beds + 2.5 Baths
Metro Edge Realty #R3165004
Open House
Abbotsford
$ 1,210,000
- Type
- Single Family
- Size
- 2,811 SqFt
- Rooms
- 6 Beds + 3.5 Baths
RE/MAX Magnolia #R3165152
 Copyright 2026 by Greater Vancouver REALTORS®. All Rights Reserved. NOTE: This representation is based in whole or in part on data generated by the Chilliwack & District Real Estate Board, Fraser Valley Real Estate Board
or Greater Vancouver REALTORS® which assumes no responsibility for its accuracy.
The trademarks REALTOR®, REALTORS®, and the REALTOR® logo are controlled by The Canadian Real Estate Association (CREA) and identify real estate professionals who are members of CREA. The trademarks MLS®, Multiple Listing Service® and the associated logos are owned by CREA and identify the quality of services provided by real estate professionals who are members of CREA. Used under license.
Last Updated: September 18, 2026 6:56 PM UTC
Copyright 2026 by Greater Vancouver REALTORS®. All Rights Reserved. NOTE: This representation is based in whole or in part on data generated by the Chilliwack & District Real Estate Board, Fraser Valley Real Estate Board
or Greater Vancouver REALTORS® which assumes no responsibility for its accuracy.
The trademarks REALTOR®, REALTORS®, and the REALTOR® logo are controlled by The Canadian Real Estate Association (CREA) and identify real estate professionals who are members of CREA. The trademarks MLS®, Multiple Listing Service® and the associated logos are owned by CREA and identify the quality of services provided by real estate professionals who are members of CREA. Used under license.
Last Updated: September 18, 2026 6:56 PM UTC
